Member Features
Find Real Estate Bargain!
Full foreclosure details
Home value, equity and ownership info
Find homes priced below market
Get full access with a FREE Account
Already a member?
$349,900
Listing Price4beds
2baths
1,608sqft
7,560sqft lot
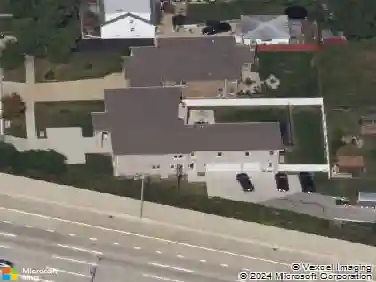
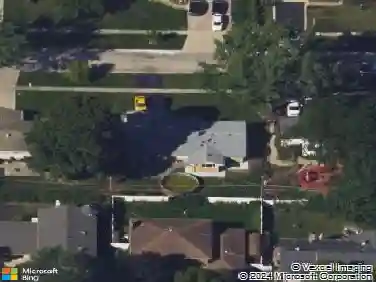
1812 E Algonquin Rd, Des Plaines, IL 60016
Member Features
Find Real Estate Bargain!
Full foreclosure details
Home value, equity and ownership info
Find homes priced below market
Get full access with a FREE Account
Already a member?
For Sale
Off Market
Home type
Price / sqft
Year built
Home Details
Outstanding value for this 4-bedroom, 2 bath split-level home that offers amazing space for everyday functionality. Spacious entryway sets the tone for the open layout and easy flow throughout. Large Living and Dining Room feature Bay windows filling the home with natural light. Big Kitchen opens to Family Room which gives you access to the private patio and fenced backyard. Upstairs youll find 3 great sized bedrooms and a full bath. Lower level features an oversized 4th Bedroom, large utility room, plus another full bathroom. Hardwood floors throughout. Solid wood pannel doors. Home backs to the forest preserve. Close to Metra, new river walk, restaurants and shopping. Easy access to Tollway. Home is on a semi-private driveway off Algonquin Rd. No traffic. Easy to get in and out. Flood Insurance Required. 2011 Roof, downspouts and gutters replaced. Sump Pump and high efficiency Boiler 2013. Being sold AS-IS.
Interior Details
1608
4
2
Has Heating:
Yes
Heating Type:
Yes
Has Cooling:
Yes
Cooling Type:
Central
Has Fuel:
No
Fuel Type:
N/A
Has Basement:
No
Basement Type:
Finished
Has Flooring:
No
Flooring Type:
N/A
Has Fireplace:
Yes
Fireplace Type:
N/A
Property Details
7560
Yes
No
Type:
Garage, Detached
Location:
N/A
Status:
N/A
Number of Spaces:
1
N/A
N/A
N/A
N/A
N/A
N/A
N/A
Construction Details
Split Level
Brick/stone (brick And/or Stone)
N/A
N/A
Asphalt
Tax History
Year
Amount
Land
Improvement
Percent Change
Assessment
2018
$6,926
$4,347
$22,250
--%
$26,597
2017
$6,326
$4,347
$22,250
--%
$26,597
2016
$6,696
$4,347
$22,250
--%
$26,597
2015
$7,003
$3,780
$22,011
--%
$25,791
2014
$6,872
$3,780
$22,011
--%
$25,791
2012
$5,918
$4,347
$21,653
--%
$26,000
2011
$5,762
$4,347
$21,653
--%
$26,000

Average Home Price in 60016
Nearby Properties
Zip Code
Price
Bed
Bath
Sqft
Lot
Sold Date
$425,000
3 Beds
1.5 Baths
1,681 Sqft
7,500 Lot (sqft)
Sold 10/14/2026
$338,334
4 Beds
1.5 Baths
1,534 Sqft
12,007 Lot (sqft)
Sold 09/23/2026
$367,422
3 Beds
1.5 Baths
1,611 Sqft
6,200 Lot (sqft)
Sold 07/15/2026
$361,272
4 Beds
1.5 Baths
1,725 Sqft
4,699 Lot (sqft)
Sold 06/11/2026
$468,703
3 Beds
2.5 Baths
1,395 Sqft
6,000 Lot (sqft)
Sold 10/18/2026
$460,000
$460,000
3 Beds
2.5 Baths
1,400 Sqft
7,875 Lot (sqft)
Sold 10/13/2026
$352,408
$352,408
3 Beds
1 Baths
1,650 Sqft
12,000 Lot (sqft)
Sold 10/18/2026
$349,900
4 Beds
2 Baths
1,608 Sqft
7,560 Lot (sqft)
Sold 10/13/2026
$365,000
3 Beds
2 Baths
1,539 Sqft
11,482 Lot (sqft)
Sold 10/05/2026