Member Features
Find Real Estate Bargain!
Full foreclosure details
Home value, equity and ownership info
Find homes priced below market
Get full access with a FREE Account
Already a member?
$449,900
Listing Price3beds
1baths
1,229sqft
7,841sqft lot
11627 Algonquin Dr, Pinckney, MI 48169
Member Features
Find Real Estate Bargain!
Full foreclosure details
Home value, equity and ownership info
Find homes priced below market
Get full access with a FREE Account
Already a member?
For Sale
Off Market
Home type
Price / sqft
Year built
Home Details


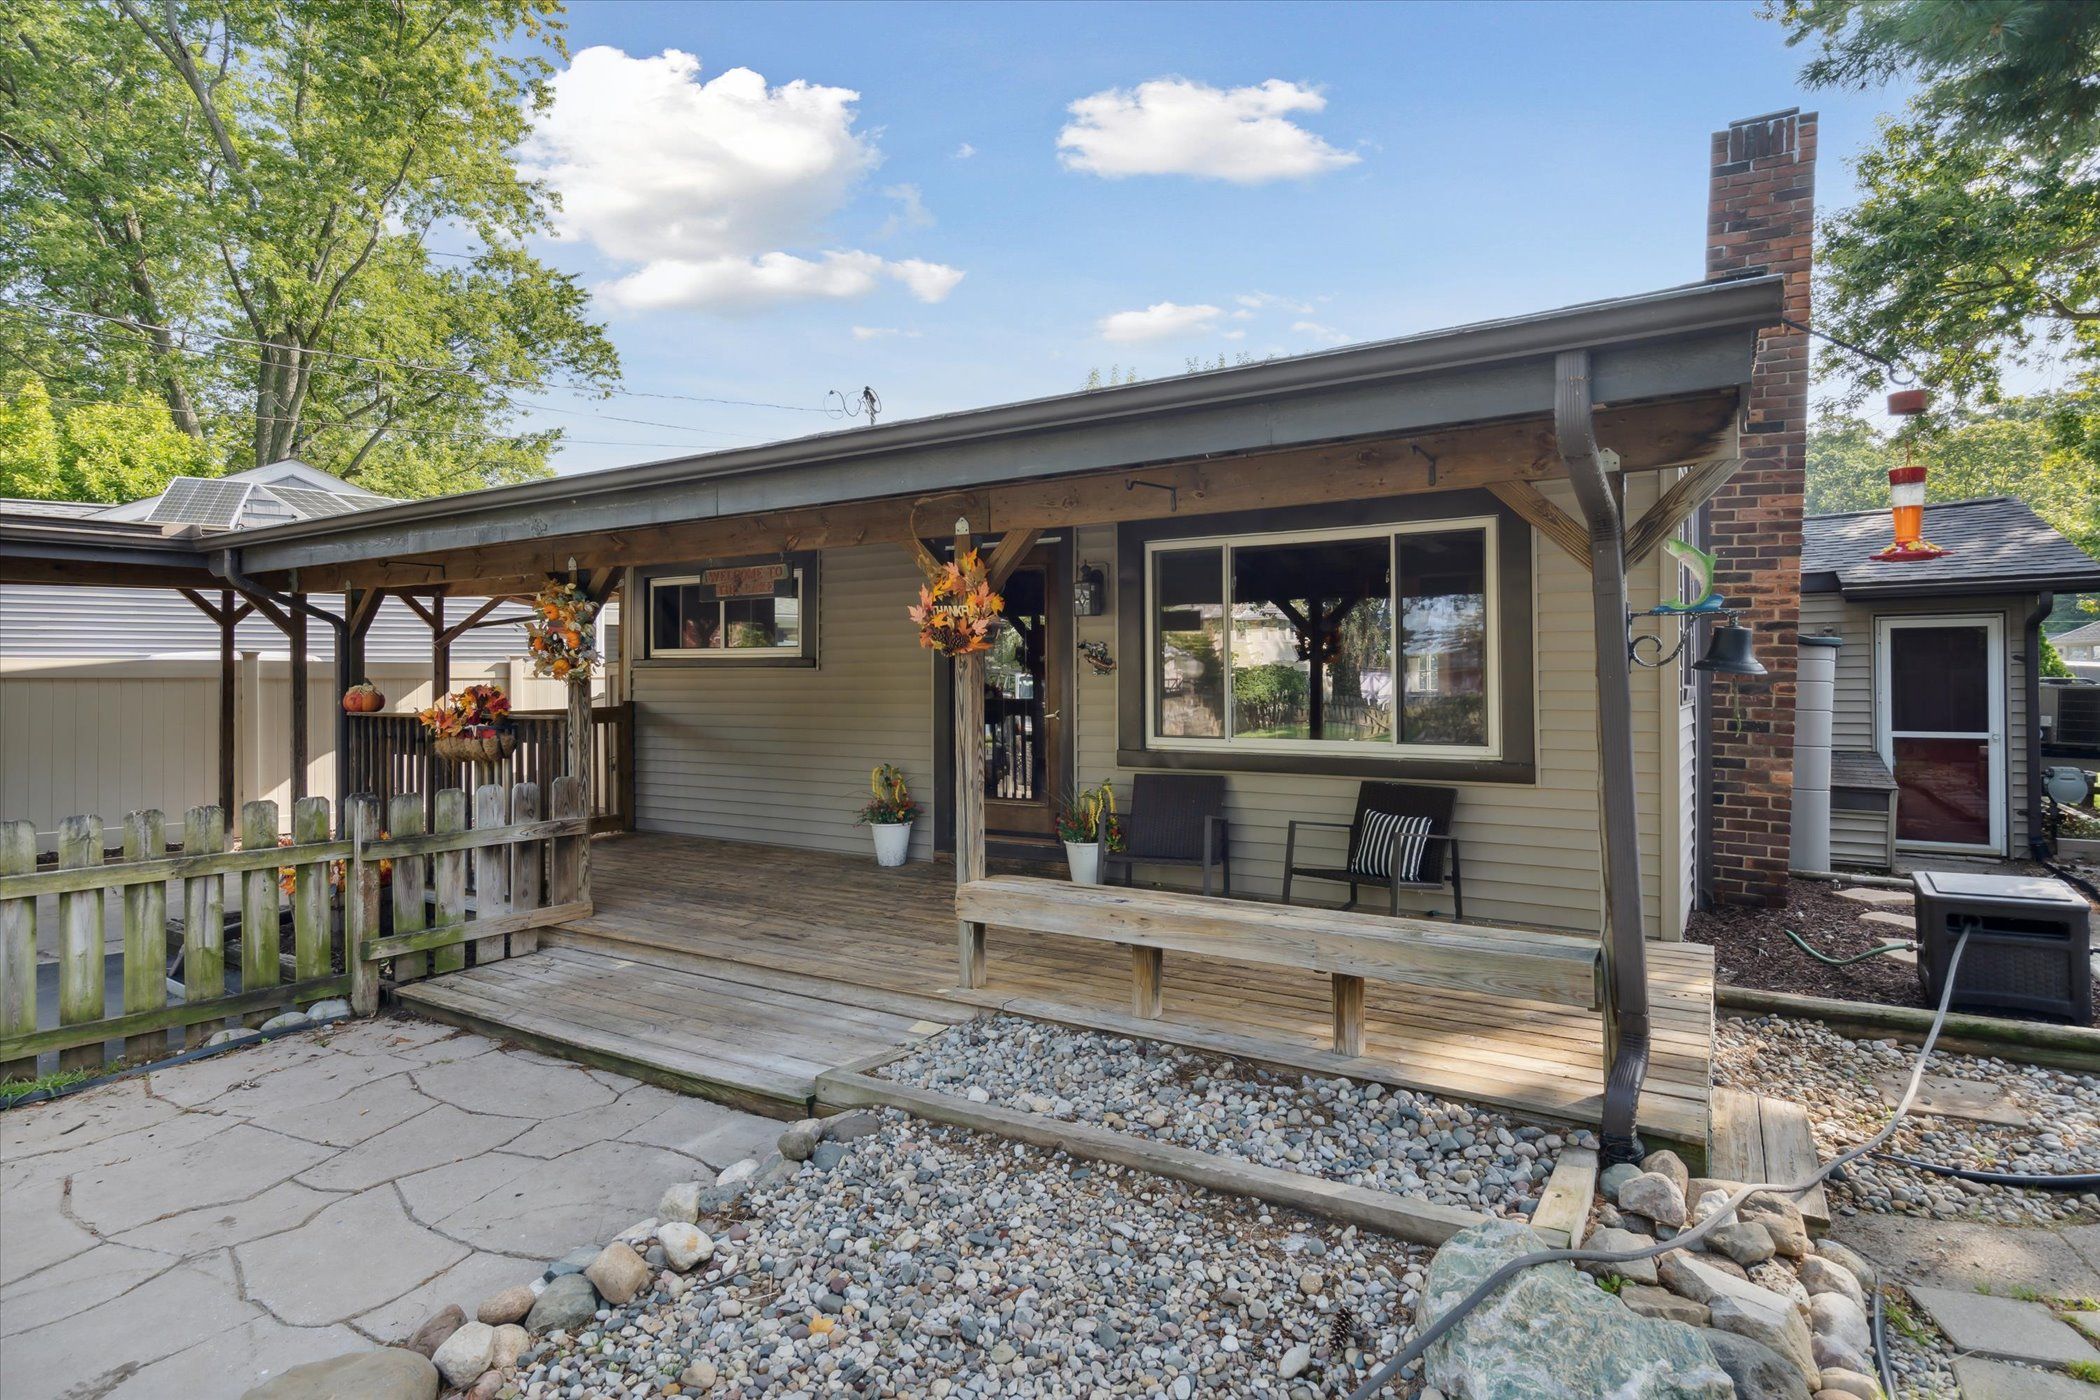
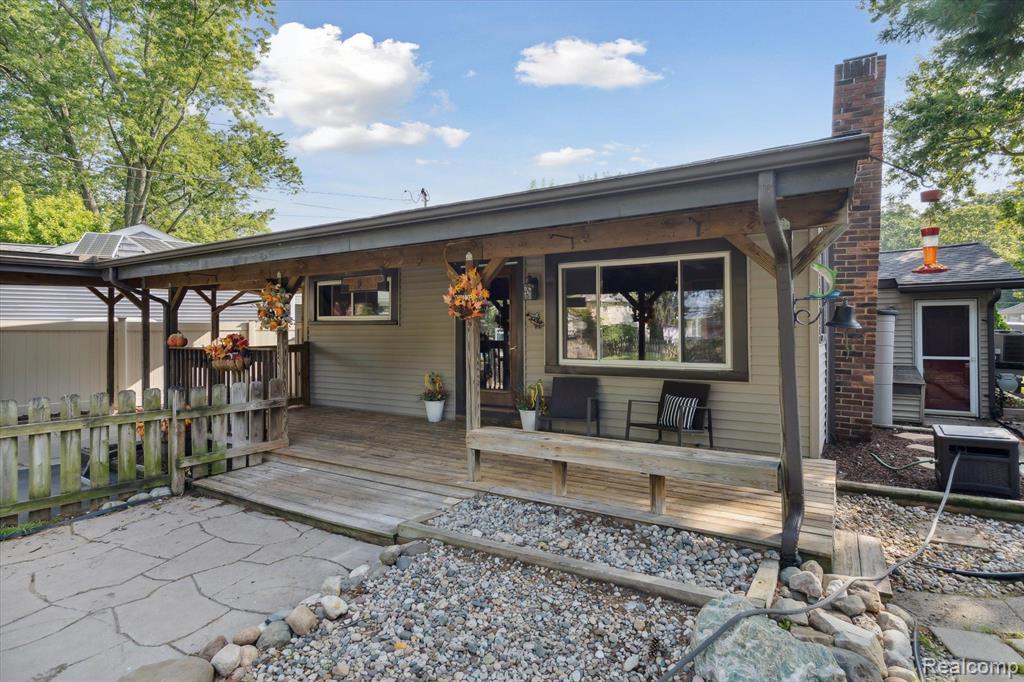
**Welcoming Home at 11627 Algonquin Dr, Pinckney, MI A Serene Haven with Private Dock** Step into your dream lakeside life at this charming 3-bedroom, 1-bathroom house, newly listed at 11627 Algonquin Dr, Pinckney, MI. Encompassing 1, 229 sqft of lovingly maintained living space, this home offers not only comfort but a gateway to the enchanting Portage Chain of Lakes. The interiors are tastefully updated with hard flooring throughout and a cozy fireplace that beckons family gatherings or tranquil evenings. The kitchen is equipped with modern stainless steel appliances. Experience the joy of Waterfront Lake living without compromise. The property includes a private dock mere feet from Portage Lake, the standout of the Portage Chain of Lakes. Whether you're an avid boater or simply relish waterfront tranquility, this spot is perfect. Additionally, the private beach is just a stones throw awayideal for leisurely days soaking up the sun or indulging in lakeside adventures. Home improvements are extensive, featuring a new roof installed in 2021, a recently replaced air conditioning unit, encapsulated crawl space with an industrial-grade sump pump, and Wallside windows with a transferable warranty of approximately 13 years remaining. Situated near top-notch amenities including shopping, dining, and the highly regarded Pinckney Community High School, this location combines serene lakeside living with the convenience of suburban lifestyle. Winter worries are alleviated with road
Interior Details
1229
3
1
Has Heating:
Yes
Heating Type:
Forced Air With Air Conditioning
Has Cooling:
No
Cooling Type:
N/A
Has Fuel:
Yes
Fuel Type:
Gas
Has Basement:
No
Basement Type:
N/A
Has Flooring:
No
Flooring Type:
N/A
Has Fireplace:
Yes
Fireplace Type:
N/A
Property Details
7841
Yes
Yes
Type:
Garage, Detached
Location:
N/A
Status:
N/A
Number of Spaces:
0
No
No
No
No
Yes
No
No
Construction Details
Ranch
Aluminum/vinyl
N/A
N/A
N/A
Tax History
Year
Amount
Land
Improvement
Percent Change
Assessment
2018
$3,137
$0
$0
--%
$108,170
2019
$3,133
$0
$0
--%
$105,100
2018
$3,137
$0
$0
--%
$104,600
2017
$2,926
$0
$0
--%
$104,040
2016
$1,925
$0
$0
--%
$90,670
2014
$1,729
$0
$0
--%
$91,070
2013
$1,693
$0
$0
--%
$88,780
2012
$1,624
$0
$0
--%
$64,468

Average Home Price in 48169
Nearby Properties
Zip Code
Price
Bed
Bath
Sqft
Lot
Sold Date
$397,882
3 Beds
1 Baths
1,092 Sqft
9,714 Lot (sqft)
Sold 09/23/2026
$365,225
4 Beds
1.5 Baths
1,092 Sqft
12,110 Lot (sqft)
Sold 04/24/2026
$449,900
$449,900
3 Beds
1 Baths
1,229 Sqft
7,841 Lot (sqft)
Sold 09/29/2026
$431,666
2 Beds
1 Baths
1,274 Sqft
13,983 Lot (sqft)
Sold NaN/NaN/NaN
$455,527
3 Beds
2 Baths
1,354 Sqft
4,008 Lot (sqft)
Sold 10/06/2026
$310,810
$310,810
-- Beds
1.5 Baths
1,372 Sqft
9,714 Lot (sqft)
Sold 10/06/2026