Member Features
Find Real Estate Bargain!
Full foreclosure details
Home value, equity and ownership info
Find homes priced below market
Get full access with a FREE Account
Already a member?
$565,969
Listing Price4beds
2baths
2,303sqft
19,349sqft lot
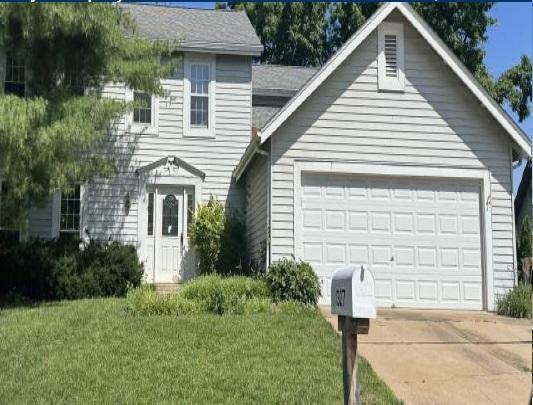
323 Algonquin Dr, Ballwin, MO 63011
Member Features
Find Real Estate Bargain!
Full foreclosure details
Home value, equity and ownership info
Find homes priced below market
Get full access with a FREE Account
Already a member?
For Sale
Off Market
Home type
Price / sqft
Year built
Home Details
Welcome home to this light-filled, incredibly spacious 4-bed Claymont ranch! This is where peace of mind meets cozy comfort. Major updates mean the heavy lifting is done: Kitchen with solid surface counters (2016). New roof (2024), concrete drive (2021), exterior paint (2022), remodeled Primary Bath, new HWH, wood floors, and convenient main-floor laundry hookups (2019). Even the skylights in the family room and hall bath are new (2025)! nnThe expansive, fenced backyard is a true sanctuary-ready for summer BBQs, pet play, and garden dreams. Need space to grow? The large lower level is a versatile canvas for a playroom, crafts, workshop or custom finish. nnNestled in a prime spot, you're minutes from Parkway West schools, shopping, dining, and community gems like the Ballwin Aquatic Center and Golf Course. Your next happy chapter starts here. Don't let this one slip away!
Interior Details
2303
4
2
Has Heating:
Yes
Heating Type:
Yes
Has Cooling:
Yes
Cooling Type:
Central
Has Fuel:
Yes
Fuel Type:
Electric
Has Basement:
No
Basement Type:
Full
Has Flooring:
No
Flooring Type:
N/A
Has Fireplace:
Yes
Fireplace Type:
N/A
Property Details
19349
Yes
Yes
Type:
Garage, Attached
Location:
N/A
Status:
N/A
Number of Spaces:
2
No
No
No
No
Yes
No
No
Construction Details
Ranch
Brick
N/A
N/A
N/A
Tax History
Year
Amount
Land
Improvement
Percent Change
Assessment
2020
$4,311
$19,760
$38,740
--%
$58,500
2019
$4,262
$19,760
$38,740
--%
$58,500
2018
$4,202
$17,800
$35,700
--%
$53,500
2017
$4,082
$17,800
$35,700
--%
$53,500
2016
$3,709
$13,050
$33,170
--%
$46,220
2013
$3,681
$13,400
$33,860
--%
$47,260
2013
$3,681
$13,400
$33,860
--%
$47,260
2012
$3,570
$11,820
$36,750
--%
$48,570

Average Home Price in 63011
Nearby Properties
Zip Code
Price
Bed
Bath
Sqft
Lot
Sold Date
$498,768
$498,768
4 Beds
2.5 Baths
2,520 Sqft
13,599 Lot (sqft)
Sold 09/18/2026
$421,529
4 Beds
2.5 Baths
2,278 Sqft
11,252 Lot (sqft)
Sold 09/12/2026
$397,444
$397,444
4 Beds
2 Baths
1,975 Sqft
15,838 Lot (sqft)
Sold 08/14/2026
$469,710
$469,710
4 Beds
2 Baths
2,270 Sqft
18,600 Lot (sqft)
Sold 08/03/2026
$435,937
4 Beds
2.5 Baths
2,278 Sqft
13,499 Lot (sqft)
Sold 10/26/2026
$569,807
$569,807
4 Beds
2 Baths
2,330 Sqft
17,890 Lot (sqft)
Sold 10/27/2026
$--
4 Beds
3 Baths
2,506 Sqft
13,155 Lot (sqft)
Sold 10/27/2026
$500,000
3 Beds
2.5 Baths
2,346 Sqft
12,502 Lot (sqft)
Sold 10/27/2026
$561,792
$561,792
3 Beds
2 Baths
2,034 Sqft
21,510 Lot (sqft)
Sold 10/27/2026