Member Features
Find Real Estate Bargain!
Full foreclosure details
Home value, equity and ownership info
Find homes priced below market
Get full access with a FREE Account
Already a member?
$434,000
Listing Price--beds
1.5baths
2,582sqft
43,560sqft lot
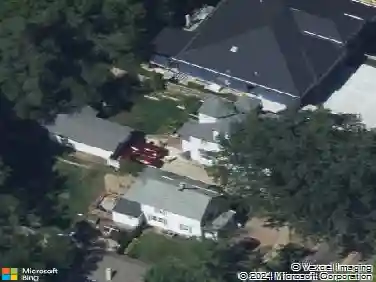
9051 Algoma Ave Ne, Rockford, MI 49341
Member Features
Find Real Estate Bargain!
Full foreclosure details
Home value, equity and ownership info
Find homes priced below market
Get full access with a FREE Account
Already a member?
For Sale
Off Market
Home type
Price / sqft
Year built
Home Details
Welcome to 9051 Algoma Ave NE, a warm and inviting private retreat nestled on over an acre of beautifully wooded property in the highly acclaimed Rockford Public Schools, a State of Michigan Blue Ribbon District. From the moment you arrive, you'll feel the peacefulness of this special setting, surrounded by mature trees, abundant wildlife, and the soothing sounds of a winding creek along the back of the property. Designed for both relaxing and entertaining, the outdoor spaces make it easy to enjoy the beauty of every season. Sip your morning coffee or gather with friends on the spacious screened three-season porch, soak up the sunshine on the expansive deck, or unwind in the hot tub on the lower walk-out level. Inside, the main level offers three comfortable bedrooms, a full bath, a bright kitchen with an inviting eating area, and a step-down living room filled with natural light. The walkout lower level provides even more room to spread out, featuring a spacious family room with fireplace, an additional bedroom currently enjoyed as an entertainment/movie room, a second full bath, laundry area, large cedar closet, and plenty of storage. Recent updates add comfort and peace of mind, including newer laminate flooring, a stylish new kitchen backsplash, and a brand-new roof installed in 2025. The home is connected to city water, and the previously used well has been professionally capped. A home generator is also wired and ready to provide backup power when needed. Whether you're
Interior Details
2582
N/A
1.5
Has Heating:
Yes
Heating Type:
Forced Air With Air Conditioning
Has Cooling:
Yes
Cooling Type:
N/A
Has Fuel:
No
Fuel Type:
N/A
Has Basement:
No
Basement Type:
Finished
Has Flooring:
No
Flooring Type:
N/A
Has Fireplace:
Yes
Fireplace Type:
N/A
Property Details
43560
No
No
Type:
Garage, Detached
Location:
N/A
Status:
N/A
Number of Spaces:
2
No
No
No
No
No
No
No
Construction Details
Ranch
N/A
N/A
N/A
N/A
Tax History
Year
Amount
Land
Improvement
Percent Change
Assessment
2019
$2,747
$0
$0
--%
$107,700
2019
$2,747
$0
$0
--%
$105,500
2016
$2,612
$0
$0
--%
$96,000
2017
$2,706
$0
$0
--%
$95,400
2014
$2,578
$0
$0
--%
$90,200
2014
$2,578
$0
$0
--%
$84,600
2012
$2,428
$0
$0
--%
$84,500
2012
$2,434
$0
$0
--%
$80,900

Average Home Price in 49341
Nearby Properties
Zip Code
Price
Bed
Bath
Sqft
Lot
Sold Date
$550,000
$550,000
4 Beds
4 Baths
2,448 Sqft
174,240 Lot (sqft)
Sold 10/13/2026
$434,000
$434,000
-- Beds
1.5 Baths
2,582 Sqft
43,560 Lot (sqft)
Sold 10/13/2026
$445,468
$445,468
3 Beds
1.5 Baths
2,784 Sqft
134,165 Lot (sqft)
Sold 10/13/2026