Member Features
Find Real Estate Bargain!
Full foreclosure details
Home value, equity and ownership info
Find homes priced below market
Get full access with a FREE Account
Already a member?
$299,000
Listing Price3beds
2baths
1,641sqft
11,217sqft lot
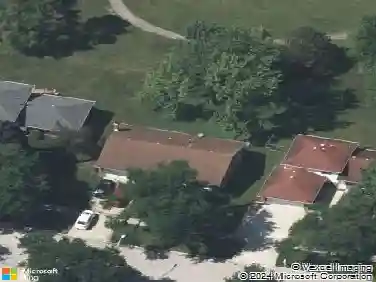
21223 Alessandra Dr, Matteson, IL 60443
Member Features
Find Real Estate Bargain!
Full foreclosure details
Home value, equity and ownership info
Find homes priced below market
Get full access with a FREE Account
Already a member?
For Sale
Home type
Price / sqft
Year built
Home Details
Welcome to 21223 Alessandra Drive, Matteson - a rare opportunity to own in the highly sought-after Ridgeland Manor neighborhood at an affordable price point. This spacious 3-bedroom, 2-bath split-level home with a full basement offers an exceptionally flexible layout ideal for today's lifestyles, including multi-generational living. The living and dining rooms provide great entertaining possibilities, while the large eat-in kitchen offers ample space for a full table and direct access to the backyard through sliding doors. The huge primary suite features double doors, a walk-in closet, and an en suite bath complete with an oversized jetted tub, dual vanities, and a separate shower. The large unfinished basement offers endless possibilities for additional living, recreation, or storage space. Enjoy peace of mind with a newer furnace and A/C system, and relax outdoors in the beautiful backyard that's perfect for gatherings or quiet evenings. As a potential BONUS to buyer, Seller has a VA assumable loan at 2.75%-Buyers need to qualify (buyer does NOT need to be a Vet to qualify). Hurry & make this versatile home yours!
Interior Details
1641
3
2
Has Heating:
Yes
Heating Type:
Yes
Has Cooling:
Yes
Cooling Type:
Central
Has Fuel:
No
Fuel Type:
N/A
Has Basement:
No
Basement Type:
Finished
Has Flooring:
No
Flooring Type:
N/A
Has Fireplace:
Yes
Fireplace Type:
N/A
Property Details
11217
No
No
Type:
Garage, Attached
Location:
N/A
Status:
N/A
Number of Spaces:
2
N/A
N/A
N/A
N/A
N/A
N/A
N/A
Construction Details
Split Level
Brick/stone (brick And/or Stone)
N/A
N/A
Asphalt
Tax History
Year
Amount
Land
Improvement
Percent Change
Assessment
2018
$7,284
$4,767
$14,946
--%
$19,713
2017
$7,139
$4,767
$14,946
--%
$19,713
2016
$7,421
$4,206
$14,416
--%
$18,622
2015
$7,177
$4,206
$14,416
--%
$18,622
2014
$7,029
$4,206
$14,416
--%
$18,622
2012
$5,952
$4,206
$13,397
--%
$17,603
2011
$5,790
$4,206
$13,397
--%
$17,603

Average Home Price in 60443
Nearby Properties
Zip Code
Price
Bed
Bath
Sqft
Lot
Sold Date
$299,000
3 Beds
2 Baths
1,641 Sqft
11,217 Lot (sqft)
Sold 10/13/2026