Member Features
Find Real Estate Bargain!
Full foreclosure details
Home value, equity and ownership info
Find homes priced below market
Get full access with a FREE Account
Already a member?
$399,900
Listing Price4beds
3baths
1,800sqft
13,068sqft lot
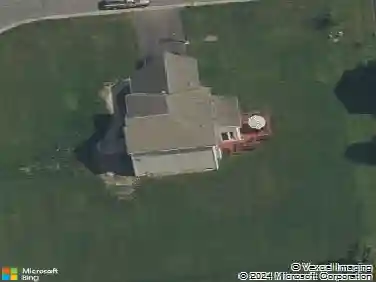
46 Aldwick Rise, Fairport, NY 14450
Member Features
Find Real Estate Bargain!
Full foreclosure details
Home value, equity and ownership info
Find homes priced below market
Get full access with a FREE Account
Already a member?
For Sale
Home type
Price / sqft
Year built
Home Details
Your OPPORTUNITY to live in the heart of Fairport HAS ARRIVED with this beautifully maintained 4Bd, 2.5Ba Colonial! The foyer with ceramic tile flooring leads to the updated Eat-in kitchen. Complete with Granite countertops, tile backsplash, a large island with breakfast bar, plenty of cabinet space, matching appliances, a built-in wine rack and a large pantry. The Kitchen opens to a Cozy family room featuring hardwood floors, crown molding and a sliding glass door with privacy shutters leading to the back deck. The centerpiece is the woodburning fireplace with floor to ceiling riverstone. The Living room with hardwood floors and large windows offers an abundance of natural light. A Formal Dining room with French doors and crown molding is perfect for entertaining all of your guests!! Also on the first floor, enjoy the convenient half bath! Upstairs, you will find a SPACIOUS Primary Suite with hardwood floors, a ceiling fan and a Full bath, complete with a tile surround shower area. There are 3 additional bedrooms with ample closet space and featuring hardwood floors, as well as a Second floor main full bath w/ tub. Partially finished, Full, Walkout basement that offers extra flex/rec space, a gym area with rubber flooring plus plenty of storage. Outside you will find a large yard with plenty of lawn space for activities and an expansive deck to enjoy the summer months!!! Low Fairport Electric!! FAIRPORT Schools! NEW Furnace (2023), Chimney Redone (2024), Tear Off Roof (2024)
Interior Details
1800
4
3
Has Heating:
Yes
Heating Type:
Central
Has Cooling:
Yes
Cooling Type:
Central
Has Fuel:
Yes
Fuel Type:
Gas
Has Basement:
No
Basement Type:
Full
Has Flooring:
No
Flooring Type:
N/A
Has Fireplace:
Yes
Fireplace Type:
N/A
Property Details
13068
Yes
Yes
Type:
Garage, Attached
Location:
N/A
Status:
N/A
Number of Spaces:
2
N/A
N/A
N/A
N/A
N/A
N/A
N/A
Construction Details
Colonial
Aluminum/vinyl
N/A
N/A
N/A
Tax History
Year
Amount
Land
Improvement
Percent Change
Assessment
2020
$6,903
$46,000
$166,600
--%
$212,600
2018
$6,813
$46,000
$166,600
--%
$212,600
2017
$6,732
$46,000
$156,500
--%
$202,500
2016
$6,643
$46,000
$156,500
--%
$202,500
2015
$6,655
$46,000
$156,500
--%
$202,500
2013
$5,519
$46,000
$127,100
--%
$173,100
2011
$5,837
$46,000
$127,100
--%
$173,100

Average Home Price in 14450
Nearby Properties
Zip Code
Price
Bed
Bath
Sqft
Lot
Sold Date
$554,549
$554,549
3 Beds
2 Baths
1,834 Sqft
21,344 Lot (sqft)
Sold 10/10/2026
$314,441
$314,441
4 Beds
2.5 Baths
1,952 Sqft
14,375 Lot (sqft)
Sold 07/22/2026
$399,900
$399,900
4 Beds
3 Baths
1,974 Sqft
18,295 Lot (sqft)
Sold 10/13/2026
$349,000
$349,000
4 Beds
3 Baths
1,726 Sqft
33,541 Lot (sqft)
Sold 10/26/2026
$285,000
4 Beds
3 Baths
2,002 Sqft
13,068 Lot (sqft)
Sold 10/13/2026
$340,000
$340,000
4 Beds
2.5 Baths
2,060 Sqft
16,988 Lot (sqft)
Sold 10/27/2026
$305,000
$305,000
4 Beds
2.5 Baths
1,672 Sqft
38,768 Lot (sqft)
Sold 10/27/2026
$467,333
4 Beds
2.5 Baths
1,824 Sqft
14,810 Lot (sqft)
Sold 10/27/2026
$468,415
$468,415
4 Beds
2 Baths
2,002 Sqft
23,522 Lot (sqft)
Sold 10/27/2026