Member Features
Find Real Estate Bargain!
Full foreclosure details
Home value, equity and ownership info
Find homes priced below market
Get full access with a FREE Account
Already a member?
$875,000
Listing Price3beds
3baths
3,100sqft
11,154sqft lot
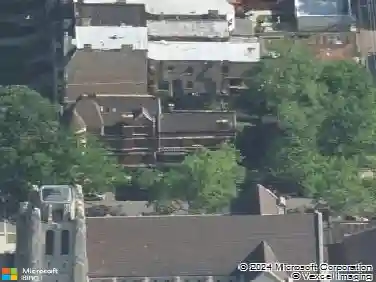
811 W Aldine Ave, Chicago, IL 60657
Member Features
Find Real Estate Bargain!
Full foreclosure details
Home value, equity and ownership info
Find homes priced below market
Get full access with a FREE Account
Already a member?
For Sale
Pending
Off Market
Home type
Price / sqft
Year built
Home Details
Manufacture your own Chicago story in the landmark Mandel Brother's warehouse condos in E. Lakeview; designed by Holabird and Roche. This quiet 3,100 sq. ft abode will awe you on all 3 levels w/19th century brick, white oak floors, exposed cedar beams and soaring ceilings, 1st floor has open concept with kitchen as center stage - sleek gray cabinets, granite countertops, lg. central island and ss appliances. Step down to living rm w/ central fireplace, separating it subtly from dining room w/ custom lighting and Swarovski crystal chandelier. Utility room is nearby with washer/dryer and an oversized bedroom that can double as a family room. A bright open stairway leads to 2nd floor which includes master suite with 14' ceilings and 12' designer walk thru closet, and 3rd bedroom w/ private adjacent bath. 3rd floor has sunroom/family room and 2-tiered private terrace for rooftop entertaining or city solitude. Zoned ac/heat, Sonos sound system, 2 garage spots. Live, love and entertain at 811 Aldine!
Interior Details
3100
3
3
Has Heating:
Yes
Heating Type:
Forced Air With Air Conditioning
Has Cooling:
Yes
Cooling Type:
Central
Has Fuel:
Yes
Fuel Type:
Gas
Has Basement:
No
Basement Type:
N/A
Has Flooring:
No
Flooring Type:
N/A
Has Fireplace:
Yes
Fireplace Type:
N/A
Property Details
11154
Yes
No
Type:
Garage, Attached
Location:
N/A
Status:
N/A
Number of Spaces:
2
N/A
N/A
N/A
N/A
N/A
N/A
N/A
Construction Details
Condo/apartment
Brick
N/A
N/A
N/A
Tax History
Year
Amount
Land
Improvement
Percent Change
Assessment
2018
$12,926
$9,064
$65,449
--%
$74,513
2017
$13,773
$7,931
$65,064
--%
$72,995
2016
$15,108
$7,931
$65,064
--%
$72,995
2015
$13,828
$7,931
$65,064
--%
$72,995
2014
$15,521
$6,479
$73,617
--%
$80,096
2012
$14,850
$6,479
$73,617
--%
$80,096
2011
$13,720
$7,648
$72,884
--%
$80,532

Average Home Price in 60657
Nearby Properties
Zip Code
Price
Bed
Bath
Sqft
Lot
Sold Date
$834,496
$834,496
4 Beds
3 Baths
2,750 Sqft
4,657 Lot (sqft)
Sold 09/29/2026
$1,341,000
$1,341,000
3 Beds
3 Baths
3,200 Sqft
10,058 Lot (sqft)
Sold 09/29/2026
$1,460,121
$1,460,121
4 Beds
4 Baths
3,200 Sqft
3,598 Lot (sqft)
Sold 07/22/2026
$1,061,402
$1,061,402
3 Beds
2.5 Baths
2,700 Sqft
3,088 Lot (sqft)
Sold 07/15/2026
$1,119,917
$1,119,917
4 Beds
2.5 Baths
2,800 Sqft
3,100 Lot (sqft)
Sold 07/07/2026
$1,250,000
$1,250,000
4 Beds
3.5 Baths
3,000 Sqft
3,125 Lot (sqft)
Sold 10/13/2026
$875,000
$875,000
3 Beds
3 Baths
3,100 Sqft
11,154 Lot (sqft)
Sold 07/10/2019
$550,000
$550,000
2 Beds
2.5 Baths
2,900 Sqft
3,125 Lot (sqft)
Sold 10/13/2026