Member Features
Find Real Estate Bargain!
Full foreclosure details
Home value, equity and ownership info
Find homes priced below market
Get full access with a FREE Account
Already a member?
$1,207,990
Listing Price--beds
--baths
3,422sqft
--sqft lot
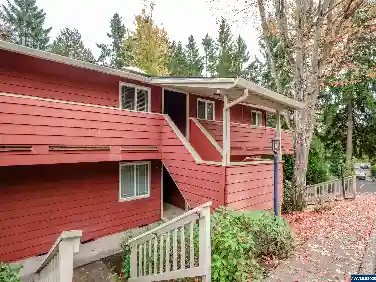
7035 Sw Alder St, Wilsonville, OR 97070
Member Features
Find Real Estate Bargain!
Full foreclosure details
Home value, equity and ownership info
Find homes priced below market
Get full access with a FREE Account
Already a member?
For Sale
Off Market
Home type
Price / sqft
Year built
Home Details
The Okayama floorplan is a thoughtfully designed two-story home offering 5 bedrooms and 3.5 bathrooms with a flexible and functional layout. This home is the current model home and showcases numerous curated upgrades and designer finishes throughout. The main level includes a bedroom with an ensuite-ideal for guests or multigenerational living-along with 10-foot ceilings that create an open and comfortable living environment.The great room seamlessly connects the kitchen and living areas, while the kitchen features abundant storage, a walk-in pantry, and a large island perfect for gathering. Upstairs, a generous primary suite is complemented by a spacious second-level family room, providing valuable flexible living space. Additional bedrooms offer ideal options for work-from-home, guests, or hobbies.The home also includes a 3-car garage and is built by Ichijo, known for energy-efficient construction and strong standard features. Buyers have the opportunity to personalize interior selections at the Ichijo Design Studio.Sales center open Thursday through Sunday, 12:005:00 PM, or by appointment at 7035 SW Alder St, Wilsonville, OR 97070. Ask about current incentives.
Interior Details
3422
N/A
N/A
Has Heating:
No
Heating Type:
N/A
Has Cooling:
No
Cooling Type:
N/A
Has Fuel:
No
Fuel Type:
N/A
Has Basement:
No
Basement Type:
N/A
Has Flooring:
No
Flooring Type:
N/A
Has Fireplace:
Yes
Fireplace Type:
N/A
Property Details
N/A
No
No
Type:
N/A
Location:
N/A
Status:
N/A
Number of Spaces:
N/A
N/A
N/A
N/A
N/A
N/A
N/A
N/A
Construction Details
N/A
N/A
N/A
N/A
N/A
Tax History
Year
Amount
Land
Improvement
Percent Change
Assessment

Average Home Price in 97070
Nearby Properties
Zip Code
Price
Bed
Bath
Sqft
Lot
Sold Date
$825,760
4 Beds
3 Baths
3,322 Sqft
5,357 Lot (sqft)
Sold 10/07/2026
$885,204
4 Beds
3 Baths
2,983 Sqft
0 Lot (sqft)
Sold 08/19/2026
$671,130
4 Beds
2.5 Baths
3,266 Sqft
4,626 Lot (sqft)
Sold 08/19/2026
$729,912
$729,912
3 Beds
2.5 Baths
3,439 Sqft
5,001 Lot (sqft)
Sold 07/07/2026
$803,897
$803,897
4 Beds
3 Baths
2,917 Sqft
0 Lot (sqft)
Sold 07/01/2026
$769,232
$769,232
5 Beds
3 Baths
3,233 Sqft
0 Lot (sqft)
Sold 10/26/2026
$940,000
4 Beds
3 Baths
3,261 Sqft
0 Lot (sqft)
Sold 11/02/2026
$975,000
5 Beds
3 Baths
3,135 Sqft
0 Lot (sqft)
Sold 11/02/2026
$859,990
$859,990
5 Beds
3 Baths
3,261 Sqft
0 Lot (sqft)
Sold 10/26/2026