
Member Features
Find Real Estate Bargain!
Full foreclosure details
Home value, equity and ownership info
Find homes priced below market
Get full access with a FREE Account
Already a member?
$895,000
Listing Price5beds
4.5baths
5,725sqft
7,440sqft lot
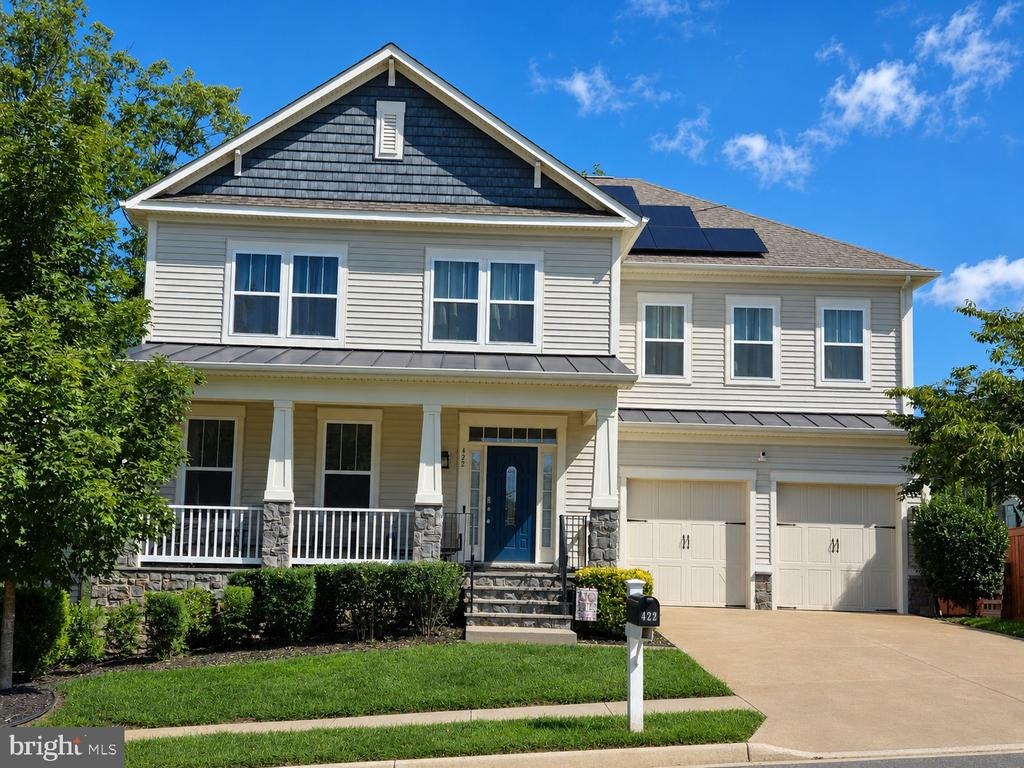
422 Alder Dr, Stafford, VA 22554
Member Features
Find Real Estate Bargain!
Full foreclosure details
Home value, equity and ownership info
Find homes priced below market
Get full access with a FREE Account
Already a member?
For Sale
Off Market
Home type
Price / sqft
Year built
Home Details
Welcome home to this modern, luxury property by Richmond American Homes, located in the highly desirable community of Embrey Mill. This move-in ready home is freshly painted and features 6 bedrooms, 4.5 bathrooms, and 5,805 sq. ft. of finished living space across three levels, all complemented by exceptional contemporary design and high-end finishes and conveying Solar Panels. nASSUMABLE VA LOAN OPPORTUNITY & SAVINGS: An eligible VA buyer who can substitute their entitlement can take advantage of an assumable VA loan with a 3% interest rate, a monthly payment of approximately $3,746.28, and a remaining loan balance of $557,349 with roughly 25 years remaining.nnMain Level Highlights: Grand 2-story foyer and open floor plan with hardwood floors. Bright corner office and a spacious family room with a gas fireplace and a 65" TV above the fireplace, which conveys. Gourmet kitchen with a massive island, granite countertops, modern appliances, and a connected morning room and Trex deck right off the Family and morning room. Upper-Level Highlights: Primary suite featuring a gas fireplace, coffee bar with a mini-fridge, two walk-in closets, a tray ceiling and a spa-like en-suite bath with a jetted tub and separate modern shower. Four additional spacious bedrooms, including one with its own private en-suite bath. Convenient upper-level laundry room. Lower- Level & Exterior Highlights: Fully finished walk-out basement with a modern rec room, a private lounge, a complete bar with stools
Interior Details
5725
5
4.5
Has Heating:
Yes
Heating Type:
Forced Air With Air Conditioning
Has Cooling:
Yes
Cooling Type:
Central
Has Fuel:
Yes
Fuel Type:
Gas
Has Basement:
No
Basement Type:
Partial
Has Flooring:
No
Flooring Type:
Wood (unspecified)
Has Fireplace:
Yes
Fireplace Type:
N/A
Property Details
7440
Yes
Yes
Type:
Garage, Attached
Location:
N/A
Status:
N/A
Number of Spaces:
2
No
No
No
No
Yes
No
No
Construction Details
Colonial
Aluminum/vinyl
N/A
Gable
Composition Shingle
Tax History
Year
Amount
Land
Improvement
Percent Change
Assessment
2020
$5,921
$145,000
$465,500
--%
$610,500
2019
$5,789
$145,000
$428,200
--%
$573,200
2018
$5,674
$145,000
$428,200
--%
$573,200
2017
$5,332
$135,000
$403,600
--%
$538,600
2016
$1,336
$135,000
$403,600
--%
$538,600
2014
$1,375
$135,000
$0
--%
$135,000

Average Home Price in 22554
Nearby Properties
Zip Code
Price
Bed
Bath
Sqft
Lot
Sold Date
$844,342
4 Beds
3.5 Baths
5,264 Sqft
7,570 Lot (sqft)
Sold 10/05/2026
$895,000
$895,000
5 Beds
4.5 Baths
5,725 Sqft
7,440 Lot (sqft)
Sold 10/06/2026





