
Member Features
Find Real Estate Bargain!
Full foreclosure details
Home value, equity and ownership info
Find homes priced below market
Get full access with a FREE Account
Already a member?
$2,439,000
Listing Price5beds
4baths
3,222sqft
24,659sqft lot
4811 E Alder Dr, San Diego, CA 92116
Member Features
Find Real Estate Bargain!
Full foreclosure details
Home value, equity and ownership info
Find homes priced below market
Get full access with a FREE Account
Already a member?
For Sale
Off Market
Home type
Price / sqft
Year built
Home Details
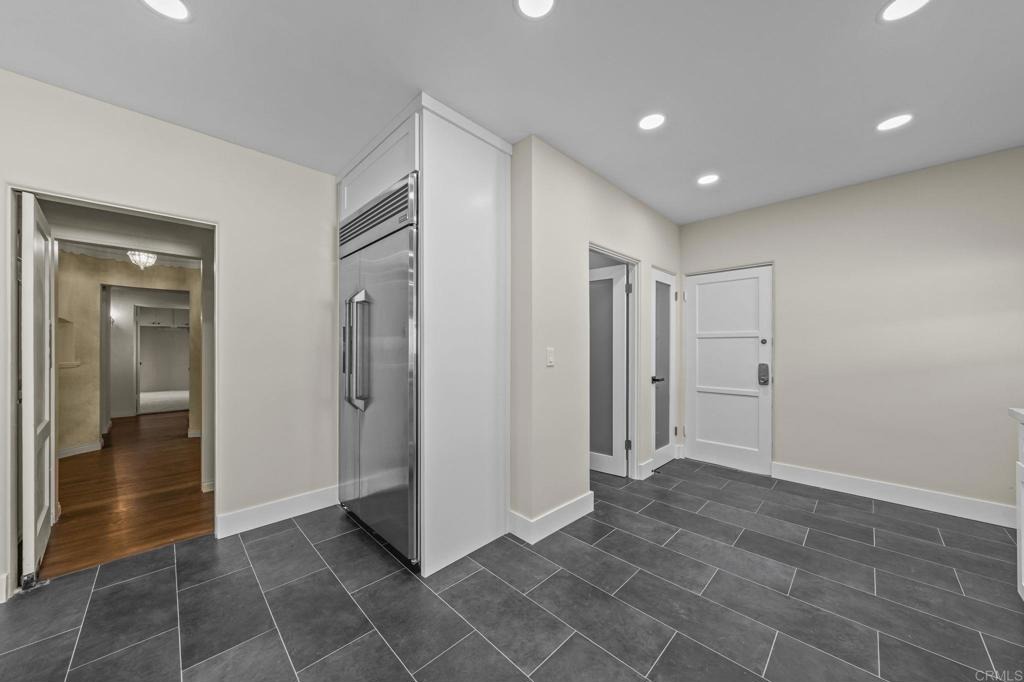
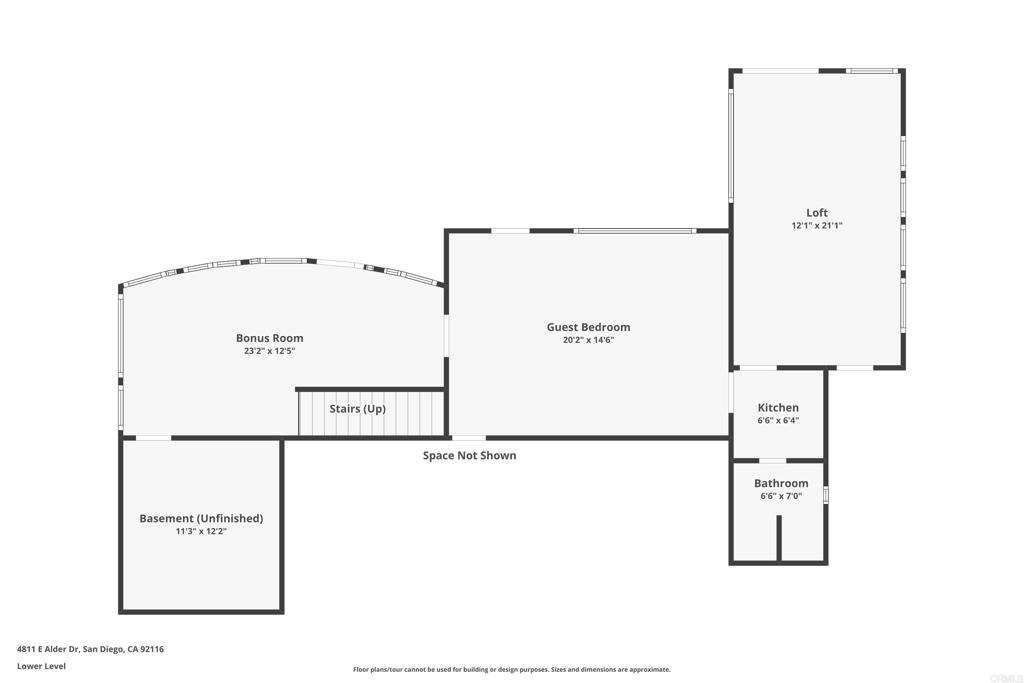

This 5-bedroom, 4-bathroom single-family home at 4811 E Alder Dr offers 3,222 sq ft of beautifully renovated living space on a private 0.57-acre canyon view lot in Kensington, San Diego, CA 92116 - with no HOA, an attached 2-car garage, driveway parking for four total vehicles, and one of the most adaptable and income-flexible floor plans available in this zip code at this price tier. Originally built in 1943 and extensively renovated throughout, the home delivers the timeless architectural character that defines Kensington while meeting every demand of modern California living - from open-concept main-level entertaining to a fully self-sufficient lower-level income-producing ADU-style suite with a private exterior entrance. Step inside the grand foyer and you are immediately welcomed by beamed ceilings, rich hardwood floors, and a wood-burning fireplace anchoring a sun-drenched living room measuring 25 by 16 feet - the kind of gracious entry that sets this Kensington, San Diego home apart from anything in the 92116 market at a comparable price. The renovated chef's kitchen features a professional 6-burner gas range, premium stainless appliances, a breakfast bar, and an open layout connecting directly to a formal dining room - designed equally for quiet weeknight dinners and large-scale entertaining. Three bedrooms occupy the main level, including an oversized primary suite measuring 375 square feet with a private en-suite bathroom - a rare footprint in this neighborhood. Ste
Interior Details
3222
5
4
Has Heating:
No
Heating Type:
N/A
Has Cooling:
No
Cooling Type:
N/A
Has Fuel:
No
Fuel Type:
N/A
Has Basement:
No
Basement Type:
N/A
Has Flooring:
No
Flooring Type:
N/A
Has Fireplace:
Yes
Fireplace Type:
N/A
Property Details
24659
No
No
Type:
Carport (unspecified)
Location:
N/A
Status:
N/A
Number of Spaces:
2
N/A
N/A
N/A
N/A
N/A
N/A
N/A
Construction Details
N/A
N/A
N/A
N/A
N/A
Tax History
Year
Amount
Land
Improvement
Percent Change
Assessment
2020
$2,392
$58,278
$133,489
--%
$191,767
2019
$2,347
$57,136
$130,872
--%
$188,008
2018
$2,196
$56,016
$128,306
--%
$184,322
2017
$2,142
$54,918
$125,791
--%
$180,709
2016
$2,105
$53,842
$123,325
--%
$177,167
2014
$2,040
$51,996
$119,094
--%
$171,090
2013
$1,977
$51,762
$118,556
--%
$170,318
2012
$1,788
$50,748
$116,232
--%
$166,980

Average Home Price in 92116
Nearby Properties
Zip Code
Price
Bed
Bath
Sqft
Lot
Sold Date
$2,295,000
$2,295,000
4 Beds
3 Baths
3,271 Sqft
5,757 Lot (sqft)
Sold 09/24/2026
$2,200,000
$2,200,000
5 Beds
4 Baths
3,047 Sqft
10,600 Lot (sqft)
Sold 09/29/2026
$1,901,411
$1,901,411
4 Beds
2.5 Baths
2,793 Sqft
6,500 Lot (sqft)
Sold 10/06/2026
$1,899,000
$1,899,000
3 Beds
3 Baths
2,922 Sqft
6,063 Lot (sqft)
Sold 10/05/2026
$2,899,000
$2,899,000
5 Beds
4 Baths
2,911 Sqft
6,304 Lot (sqft)
Sold 10/06/2026
$2,299,000
$2,299,000
4 Beds
3 Baths
3,157 Sqft
9,354 Lot (sqft)
Sold 07/24/2026
$2,799,999
$2,799,999
5 Beds
4 Baths
2,971 Sqft
5,157 Lot (sqft)
Sold 09/29/2026
Calculators
Mortgage
Mortgage Calculator
Details for 4811 E ALDER DR
Property Debt
Foreclosure Contact Details
Similar Homes Nearby
Guides for Alder Dr

San Diego’s average home values have gone up and down; sale prices per square foot showing a trend. Surrounding cities in southern California reflect varied market health, recent data shows.



