Member Features
Find Real Estate Bargain!
Full foreclosure details
Home value, equity and ownership info
Find homes priced below market
Get full access with a FREE Account
Already a member?
$298,000
Listing Price3beds
2.5baths
1,662sqft
9,897sqft lot
219 S Alder Creek Dr, Romeoville, IL 60446
Member Features
Find Real Estate Bargain!
Full foreclosure details
Home value, equity and ownership info
Find homes priced below market
Get full access with a FREE Account
Already a member?
For Sale
Off Market
Home type
Price / sqft
Year built
Home Details
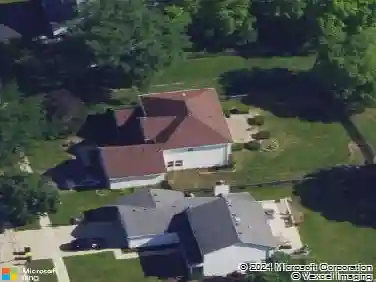
Updated and beautifully corner unit townhome with 3 bedrooms, 2 1/2 bath Creekside subdivision. Open floor plan. Bright and spacious living room with vaulted ceiling opens to dinning room and kitchen. Plenty of cabinet space. Foyer offers 2 closets. 1st floor laundry. 2-story home includes a 2-car attached finished garage. Large driveway. No back neighbors. Beautiful greenery provides privacy while on your back patio. Upstairs you will see 3 generously sized bedrooms. Large Master Suite with soaking tub & separate shower, double vanity, vaulted ceilings, walk-in closet & lots of natural light. 2nd & 3rd bedrooms have views of the open field behind - both generously sized rooms with ample closet space. Recently updated home that's been freshly painted interior, brand-new carpet in 2nd floor area, Brand-new roof just installed. Furnace & A/C 2021; Oven/ dishwasher 2023; washer, microwave, and refrigerator 2024. Conveniently located near shopping, restaurants, quick access to I-55. Investors welcome.
Interior Details
1662
3
2.5
Has Heating:
No
Heating Type:
N/A
Has Cooling:
Yes
Cooling Type:
Central
Has Fuel:
No
Fuel Type:
N/A
Has Basement:
No
Basement Type:
N/A
Has Flooring:
No
Flooring Type:
N/A
Has Fireplace:
Yes
Fireplace Type:
N/A
Property Details
9897
Yes
Yes
Type:
Garage, Attached
Location:
N/A
Status:
N/A
Number of Spaces:
2
N/A
N/A
N/A
N/A
N/A
N/A
N/A
Construction Details
Condo/apartment
Aluminum/vinyl
N/A
N/A
N/A
Tax History
Year
Amount
Land
Improvement
Percent Change
Assessment
2019
$6,371
$12,983
$43,451
--%
$56,434
2018
$5,976
$12,002
$40,169
--%
$52,171
2017
$5,669
$11,330
$37,920
--%
$49,250
2016
$5,129
$10,104
$33,815
--%
$43,919
2015
$4,623
$8,820
$29,517
--%
$38,337
2013
$4,720
$9,196
$30,773
--%
$39,969
2012
$5,307
$11,215
$37,528
--%
$48,743
2011
$4,961
$13,194
$44,150
--%
$57,344

Average Home Price in 60446
Nearby Properties
Zip Code
Price
Bed
Bath
Sqft
Lot
Sold Date
$250,456
$250,456
-- Beds
1.5 Baths
1,564 Sqft
1,334 Lot (sqft)
Sold 10/26/2026
$234,900
-- Beds
1.5 Baths
1,490 Sqft
1,315 Lot (sqft)
Sold 10/26/2026
$279,999
$279,999
3 Beds
1.5 Baths
1,600 Sqft
1,272 Lot (sqft)
Sold 06/25/2026
$299,900
$299,900
3 Beds
1.5 Baths
1,564 Sqft
1,580 Lot (sqft)
Sold 10/26/2026
$295,000
-- Beds
-- Baths
1,526 Sqft
6,542 Lot (sqft)
Sold 10/27/2026
$244,323
$244,323
3 Beds
2.5 Baths
1,541 Sqft
1,361 Lot (sqft)
Sold 10/27/2026
$255,893
$255,893
-- Beds
2.5 Baths
1,541 Sqft
1,457 Lot (sqft)
Sold 10/26/2026