Member Features
Find Real Estate Bargain!
Full foreclosure details
Home value, equity and ownership info
Find homes priced below market
Get full access with a FREE Account
Already a member?
$286,930
Listing Price3beds
1.5baths
1,252sqft
1,901sqft lot
7221 Alden Dr, Plainfield, IL 60586
Member Features
Find Real Estate Bargain!
Full foreclosure details
Home value, equity and ownership info
Find homes priced below market
Get full access with a FREE Account
Already a member?
For Sale
Home type
Price / sqft
Year built
Home Details
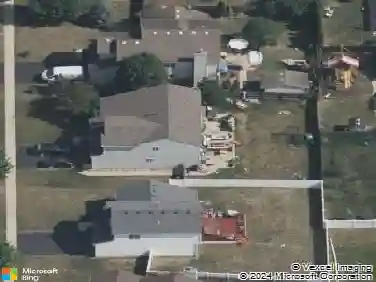
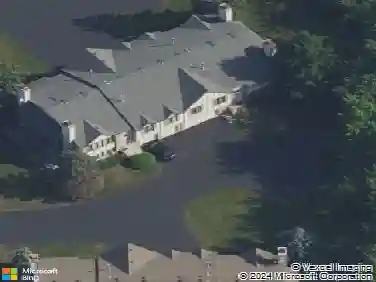
Welcome home to this well maintained 3 bedroom end unit townhome offering luxury vinyl plank flooring throughout, creating a warm and inviting feel from the moment you step inside. The spacious living room is filled with natural light and flows seamlessly into the kitchen, featuring plenty of cabinet space, a pantry closet, table space, and sliding glass doors leading to the patio - perfect for relaxing, grilling, or enjoying your morning coffee. The main level also features a versatile family room that could be used as an office, playroom, dining room or even converted into a 4th bedroom by adding a door. You'll also find a half bath, laundry area, and a walk-in storage closet under the stairs. Upstairs features a generously sized primary bedroom with a walk-in closet, two additional bedrooms, and a full bathroom. An attached 2 car garage adds everyday convenience, while the open side yard space offers extra privacy and a detached home feel. Recent updates include fresh paint throughout in May 2026, furnace, A/C, and hot water heater in 2023, refrigerator and dishwasher in 2022, microwave in 2021, washer and dryer in 2020, and roof in 2021. With thoughtful updates, comfortable living spaces, and a truly move-in ready home, all that's left to do is settle in and make it your own. Conveniently located close to restaurants, shopping, schools, parks, and the expressway. Don't miss the opportunity to call this home!
Interior Details
1252
3
1.5
Has Heating:
No
Heating Type:
N/A
Has Cooling:
Yes
Cooling Type:
Central
Has Fuel:
No
Fuel Type:
N/A
Has Basement:
No
Basement Type:
N/A
Has Flooring:
No
Flooring Type:
N/A
Has Fireplace:
Yes
Fireplace Type:
N/A
Property Details
1901
Yes
Yes
Type:
Garage, Attached
Location:
N/A
Status:
N/A
Number of Spaces:
1
N/A
N/A
N/A
N/A
N/A
N/A
N/A
Construction Details
Bi-level
Aluminum/vinyl
N/A
N/A
Asphalt
Tax History
Year
Amount
Land
Improvement
Percent Change
Assessment
2019
$3,669
$3,834
$45,666
--%
$49,500
2018
$3,144
$3,443
$38,825
--%
$42,268
2017
$3,063
$3,257
$36,731
--%
$39,988
2016
$2,848
$3,217
$33,634
--%
$36,851
2015
$2,979
$3,053
$33,634
--%
$36,687
2013
$2,267
$3,053
$26,485
--%
$29,538
2012
$2,256
$4,125
$26,807
--%
$30,932
2011
$2,825
$4,500
$35,634
--%
$40,134

Average Home Price in 60586
Nearby Properties
Zip Code
Price
Bed
Bath
Sqft
Lot
Sold Date
$344,138
-- Beds
3 Baths
1,280 Sqft
5,555 Lot (sqft)
Sold 09/18/2026
$317,719
-- Beds
2.5 Baths
1,390 Sqft
7,530 Lot (sqft)
Sold 09/10/2026
$341,547
3 Beds
2.5 Baths
1,390 Sqft
5,330 Lot (sqft)
Sold 07/22/2026
$258,566
$258,566
-- Beds
1.5 Baths
1,134 Sqft
1,900 Lot (sqft)
Sold 06/23/2026
$296,741
$296,741
-- Beds
2.5 Baths
1,390 Sqft
13,615 Lot (sqft)
Sold 05/20/2026
$344,857
$344,857
-- Beds
2 Baths
1,370 Sqft
6,441 Lot (sqft)
Sold 10/27/2026
$365,240
3 Beds
3 Baths
1,264 Sqft
7,883 Lot (sqft)
Sold 10/27/2026
$286,930
$286,930
3 Beds
1.5 Baths
1,252 Sqft
1,901 Lot (sqft)
Sold 10/27/2026
$250,000
$250,000
-- Beds
2.5 Baths
1,134 Sqft
1,900 Lot (sqft)
Sold 10/27/2026