
Member Features
Find Real Estate Bargain!
Full foreclosure details
Home value, equity and ownership info
Find homes priced below market
Get full access with a FREE Account
Already a member?
$549,900
Listing Price3beds
3baths
1,900sqft
40,598sqft lot
12068 Alden CT Ne, Lowell, MI 49331
Member Features
Find Real Estate Bargain!
Full foreclosure details
Home value, equity and ownership info
Find homes priced below market
Get full access with a FREE Account
Already a member?
For Sale
Off Market
Home type
Price / sqft
Year built
Home Details
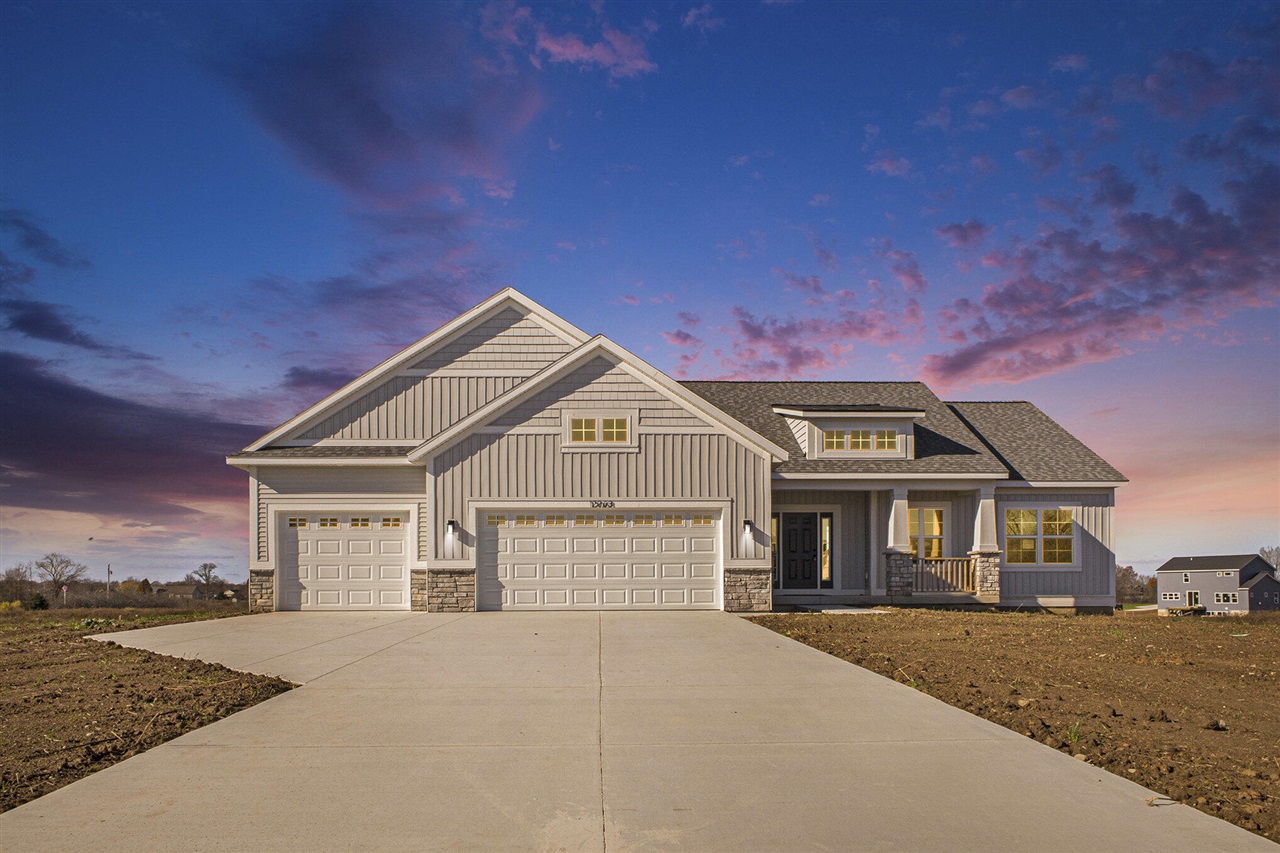
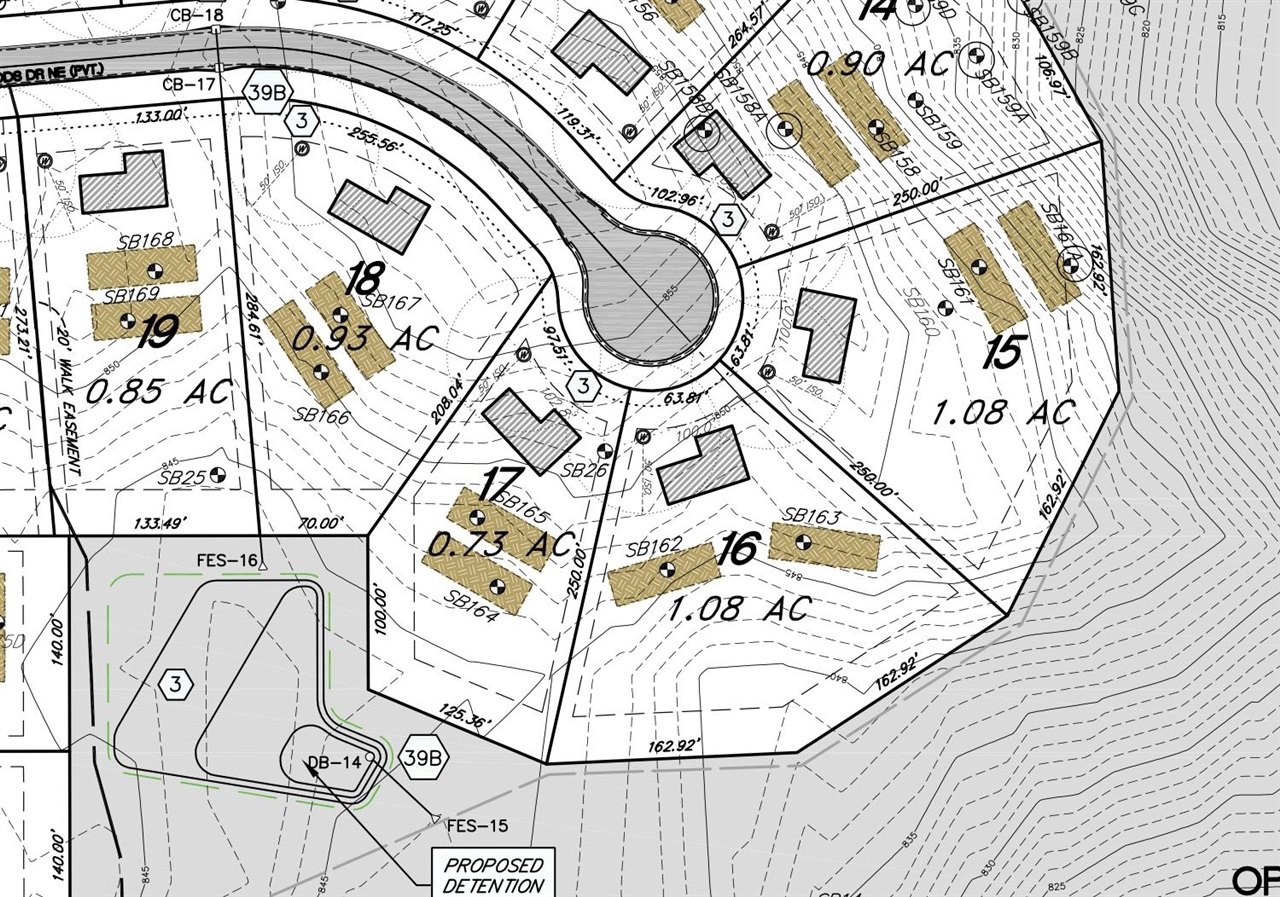
Custom built home by the award-winning high-end builder Roersma & Wurn in the desirable Ridge View Estates in the Lowell School District. This 3 bedroom, 2.5 bath ranch home has a large foyer, living room (w/fireplace), dining room, kitchen, pantry, mudroom/lockers, laundry room, and 1/2 bath, along with a covered deck. Large Master en-suite with a private bath and large walk-in closet, along with an additional 2 bedrooms, and full bath complete the main level. Unfinished day-light lower level is ready for finishing. Three-stall garage. All designer selections have been made, no changes. Home completion date: 10/01/24.
Interior Details
1900
3
3
Has Heating:
No
Heating Type:
N/A
Has Cooling:
No
Cooling Type:
N/A
Has Fuel:
No
Fuel Type:
N/A
Has Basement:
No
Basement Type:
N/A
Has Flooring:
No
Flooring Type:
N/A
Has Fireplace:
Yes
Fireplace Type:
N/A
Property Details
40598
No
No
Type:
N/A
Location:
N/A
Status:
N/A
Number of Spaces:
N/A
N/A
N/A
N/A
N/A
N/A
N/A
N/A
Construction Details
Condo/apartment
N/A
N/A
N/A
N/A
Tax History
Year
Amount
Land
Improvement
Percent Change
Assessment

Average Home Price in 49331
Nearby Properties
Zip Code
Price
Bed
Bath
Sqft
Lot
Sold Date
$--
3 Beds
2 Baths
1,736 Sqft
159,473 Lot (sqft)
Sold 07/31/2026
$549,900
$549,900
3 Beds
3 Baths
1,900 Sqft
40,598 Lot (sqft)
Sold 09/29/2026
$600,000
$600,000
4 Beds
3.5 Baths
1,686 Sqft
78,974 Lot (sqft)
Sold 09/29/2026




