Member Features
Find Real Estate Bargain!
Full foreclosure details
Home value, equity and ownership info
Find homes priced below market
Get full access with a FREE Account
Already a member?
$509,900
Listing Price2beds
3baths
1,199sqft
1,597sqft lot
2076 Alcott Way, Broomfield, CO 80023
Member Features
Find Real Estate Bargain!
Full foreclosure details
Home value, equity and ownership info
Find homes priced below market
Get full access with a FREE Account
Already a member?
For Sale
Off Market
Home type
Price / sqft
Year built
Home Details
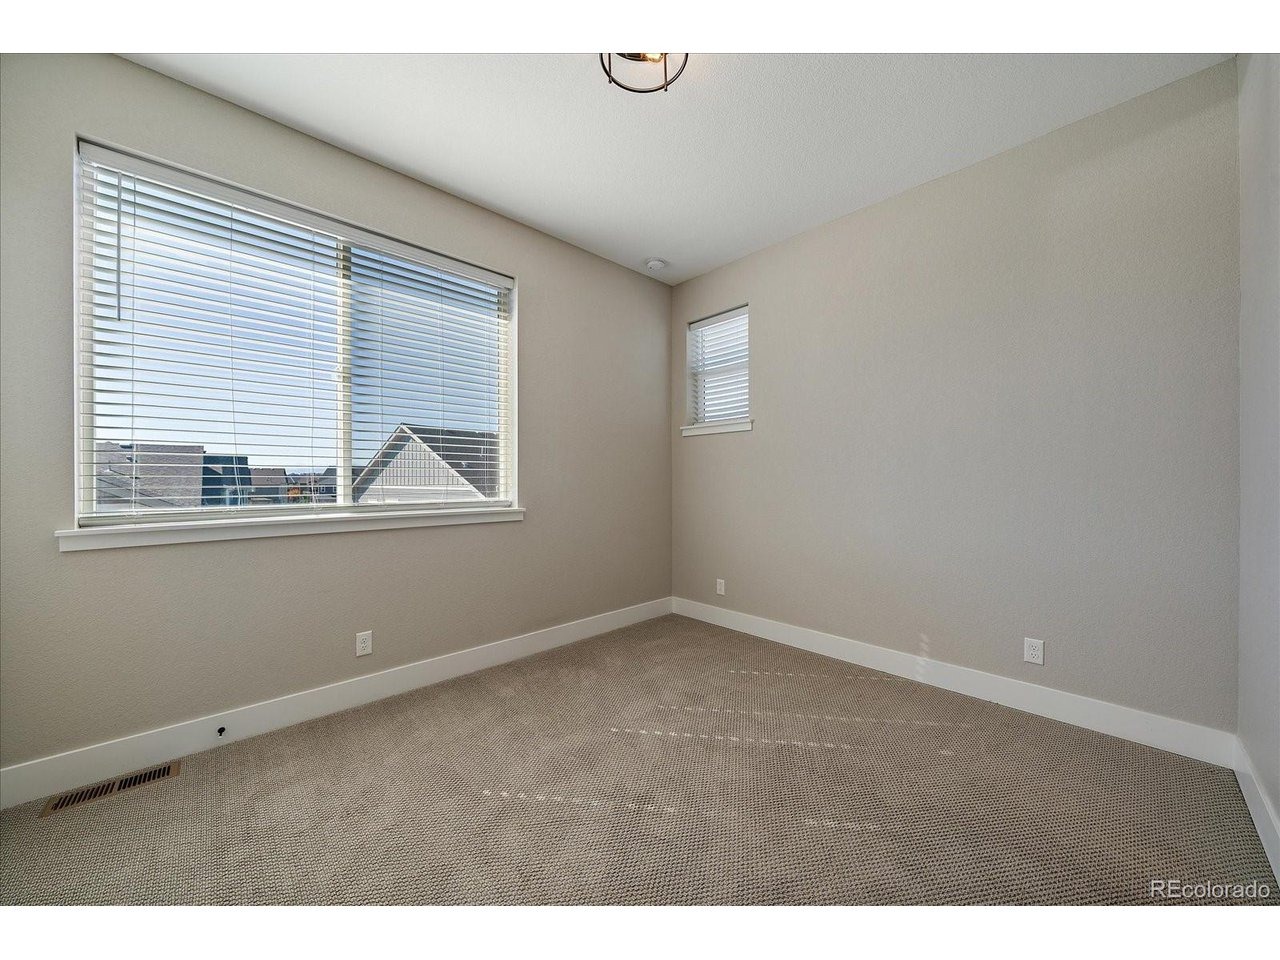
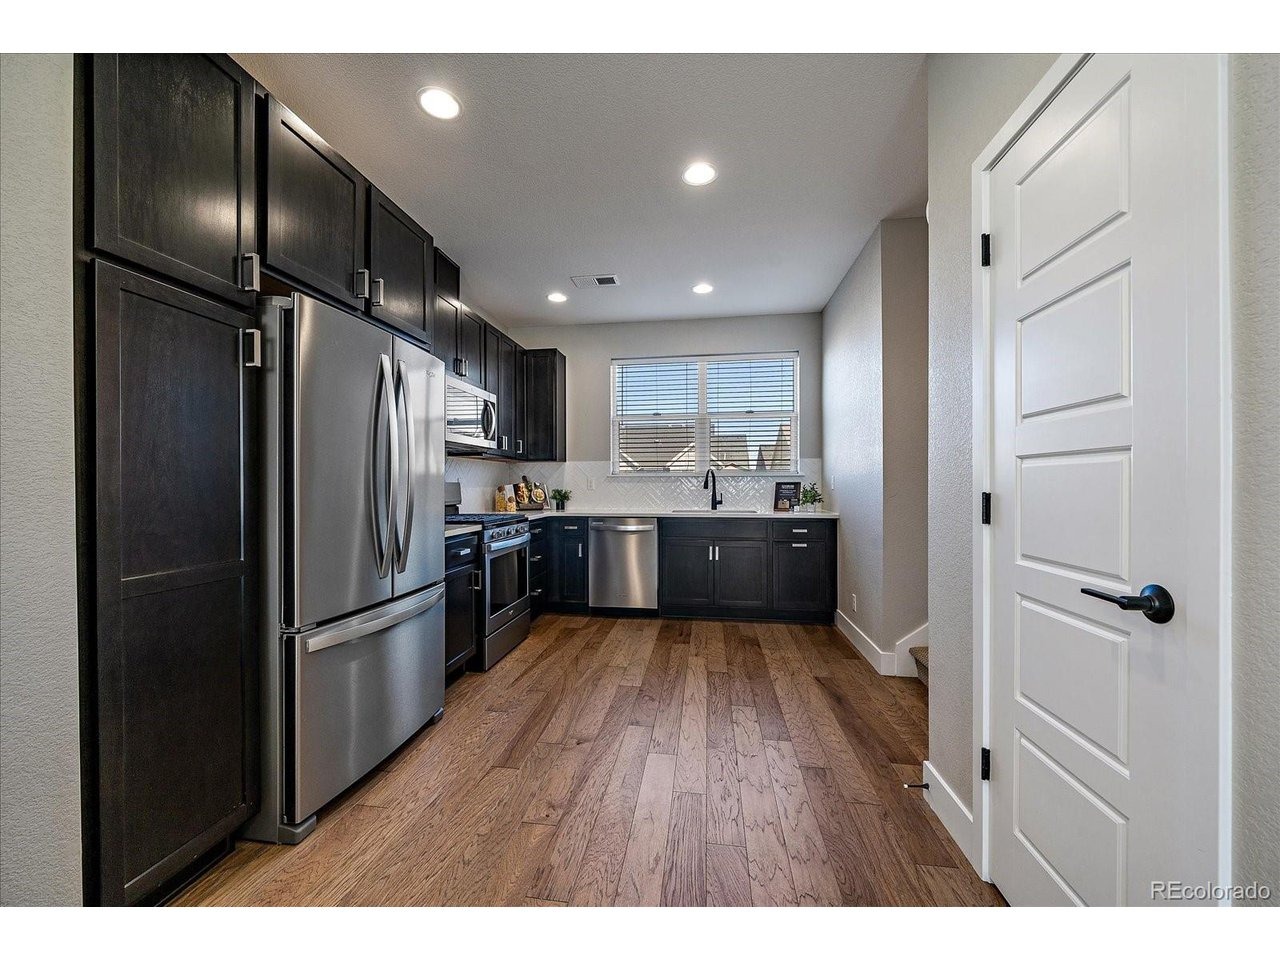
This stunning home combines modern design with sustainable living. Step inside to discover an open-concept main level with soaring 9-foot ceilings, a spacious kitchen featuring sleek stainless steel appliances, quartz countertops, a built-in pantry, and a stylish subway tile backsplash. The dining area flows seamlessly into the great room - perfect for entertaining or relaxing with friends and family.nUpstairs, you'll find two spacious bedrooms, each with its own private bath and walk-in closet, along with a convenient upper-level laundry room and linen closet.nThe versatile DoMore space on the entry level is designed to adapt to your lifestyle...ideal for a home gym, office, creative studio, or just more storage.nInterior finishes are absolutely gorgeous, featuring engineered wood flooring throughout main level, modern design touches, and thoughtful details in every corner.nEnjoy comfort and peace of mind with energy-efficient features including solar panels, air conditioning, a tankless water heater, an active radon system, and an oversized one-car garage with a WiFi-enabled door opener.nSolar lease is only $45/month.nBuilt by Thrive Homes, this residence meets the highest standards of innovation and health. It is Zero Energy Ready, EPA Indoor airPLUS Qualified, and LEED Certified, ensuring superior efficiency and cleaner indoor air.nPerfectly located between Denver and Boulder in the vibrant Baseline community, this home offers the ideal blend of convenience, sustainabilit
Interior Details
1199
2
3
Has Heating:
Yes
Heating Type:
Forced Air With Air Conditioning
Has Cooling:
Yes
Cooling Type:
Central
Has Fuel:
Yes
Fuel Type:
Gas
Has Basement:
No
Basement Type:
Basement (unspecified)
Has Flooring:
No
Flooring Type:
N/A
Has Fireplace:
Yes
Fireplace Type:
N/A
Property Details
1597
No
No
Type:
Garage, Attached
Location:
N/A
Status:
N/A
Number of Spaces:
2
N/A
N/A
N/A
N/A
N/A
N/A
N/A
Construction Details
Townhouse
N/A
N/A
N/A
Asphalt
Tax History
Year
Amount
Land
Improvement
Percent Change
Assessment
0
$0
$2,020
$0
--%
$2,020

Average Home Price in 80023
Nearby Properties
Zip Code
Price
Bed
Bath
Sqft
Lot
Sold Date
$509,900
$509,900
2 Beds
3 Baths
1,199 Sqft
1,597 Lot (sqft)
Sold 10/31/2025