
Member Features
Find Real Estate Bargain!
Full foreclosure details
Home value, equity and ownership info
Find homes priced below market
Get full access with a FREE Account
Already a member?
$765,000
Listing Price3beds
2baths
2,471sqft
4,569sqft lot
4923 Alcott St, Dallas, TX 75206
Member Features
Find Real Estate Bargain!
Full foreclosure details
Home value, equity and ownership info
Find homes priced below market
Get full access with a FREE Account
Already a member?
For Sale
Off Market
Home type
Price / sqft
Year built
Home Details
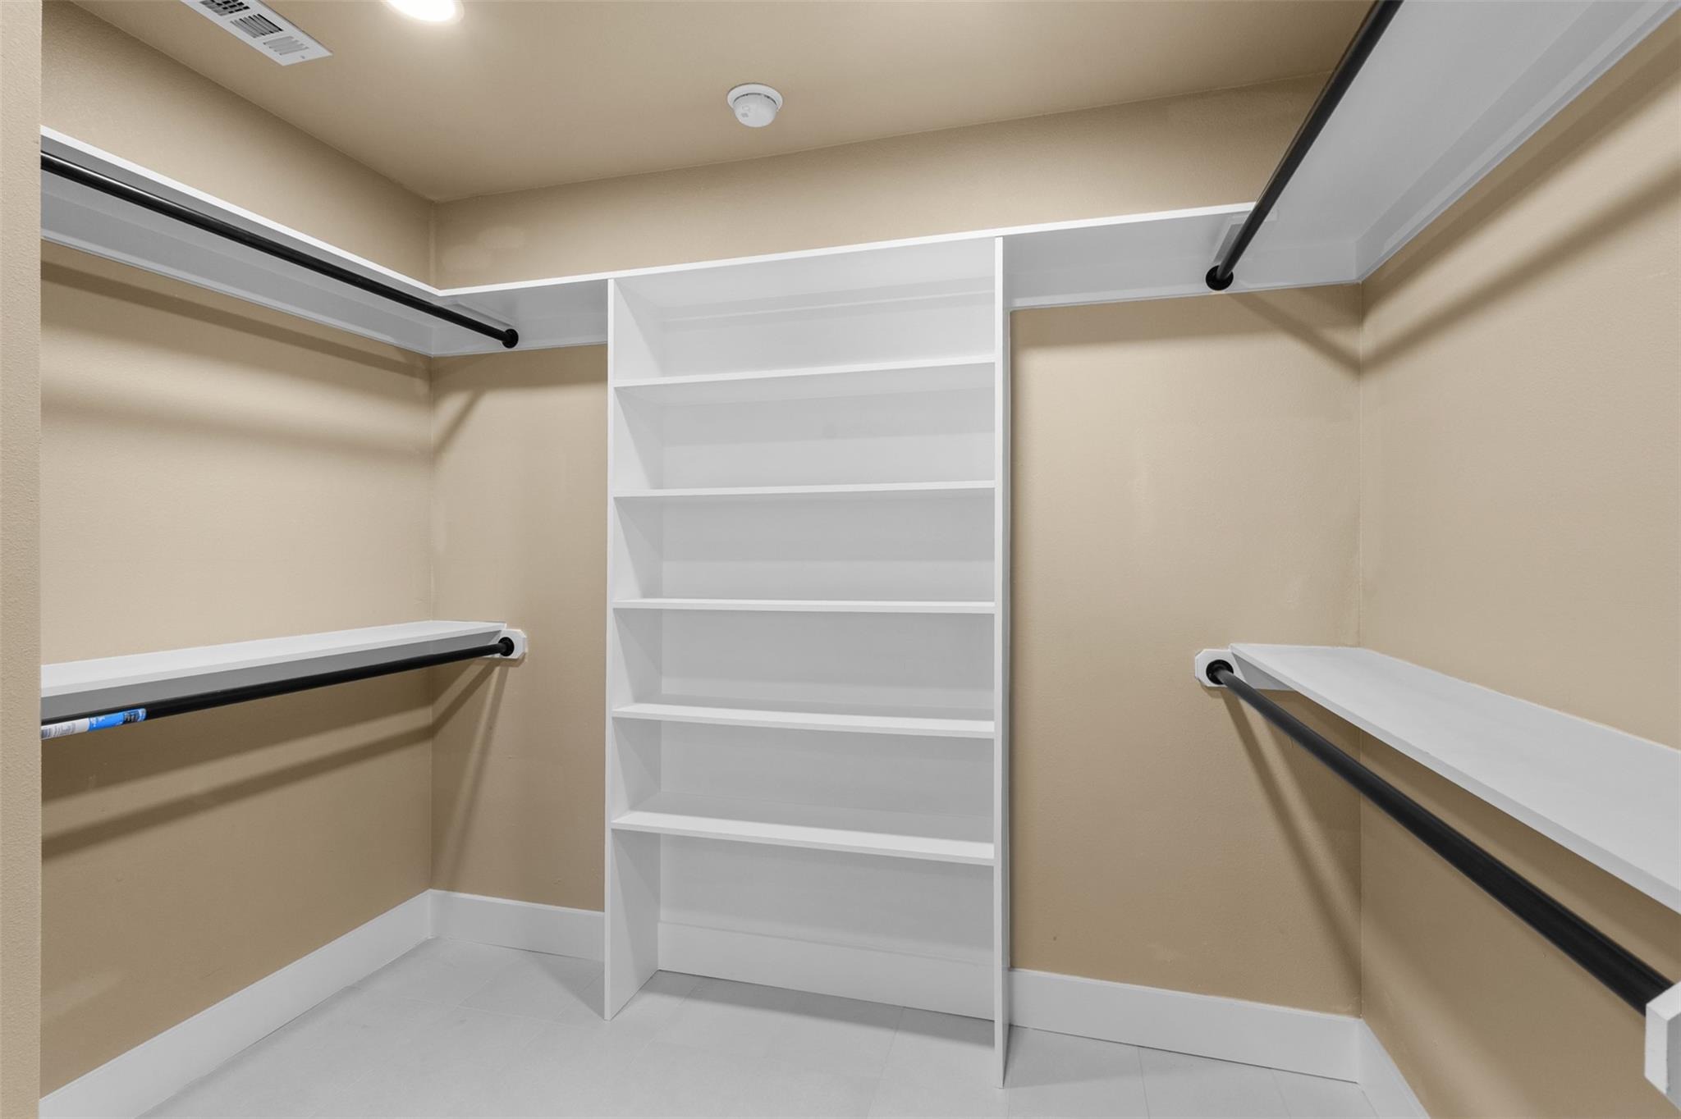
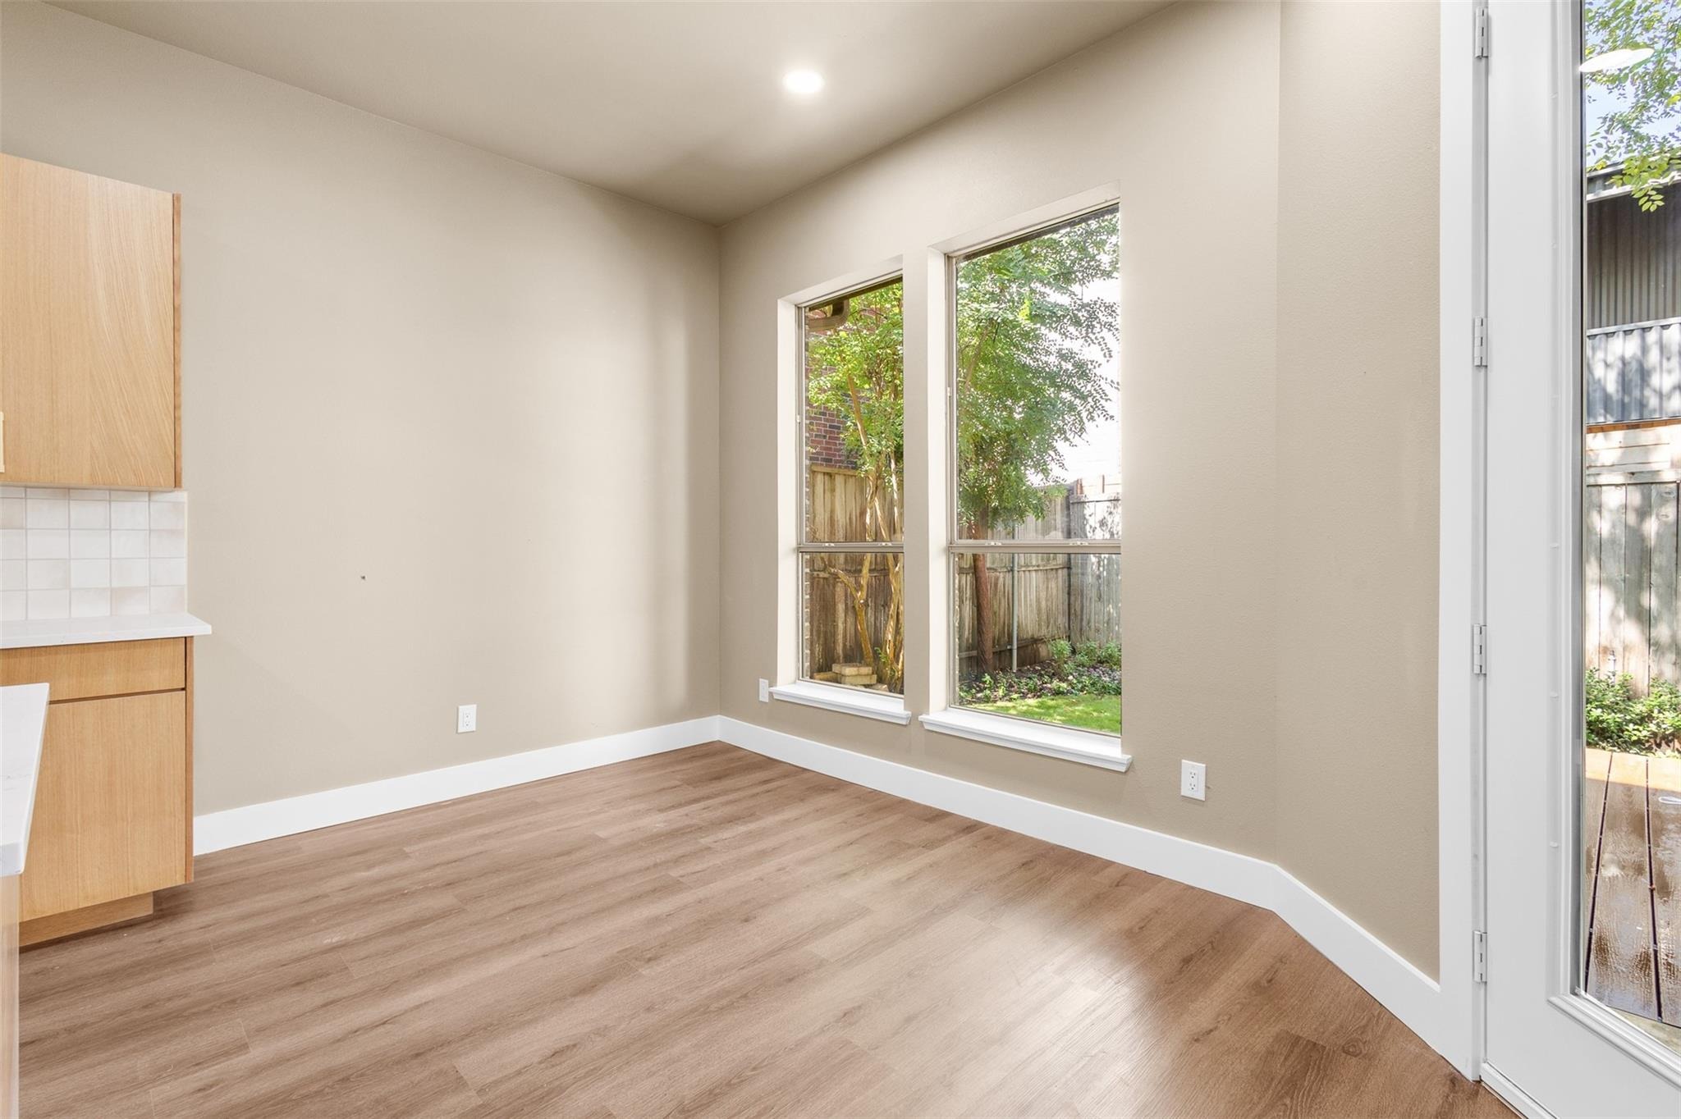
LOCATION! LOCATION! LOCATION! Ideally situated near major highways, giving you easy access to Uptown and Downtown Dallas, SMU, Dallas Love Field, and DFW International Airport. Beautifully updated with a NEW roof and thoughtfully designed, this attached home welcomes you with an open-concept living area featuring tall ceilings, fresh paint, and new flooring throughout. At the heart of the living room, an accent wall with an electric fireplace and built-in cabinetry creates a warm and inviting focal point, while large surrounding windows fill the space with natural light. A formal dining room is tucked at the front of the home, offering a dedicated space for entertaining. The kitchen is both stylish and functional, featuring white oak cabinetry, elegant gold hardware, a center island, stainless steel appliances, counter bar seating, and a walk-in pantry. A custom wood range hood and large sink add thoughtful design details, while the nearby half bathroom provides added convenience for guests. Upstairs, youll find three bedrooms, including two that share a Jack-and-Jill bathroom with separate vanities, offering both privacy and functionality. The primary suite features a beautifully connected ensuite bathroom with a soaking tub, walk-in shower, separate vanities, LED mirrors, gold fixtures, and a custom-designed walk-in closet. Step outside to enjoy a low-maintenance backyard designed for both relaxation and entertaining. The covered patio features a new deck, new sod, and fres
Interior Details
2471
3
2
Has Heating:
Yes
Heating Type:
Central
Has Cooling:
Yes
Cooling Type:
Central
Has Fuel:
Yes
Fuel Type:
Gas
Has Basement:
No
Basement Type:
No Basement
Has Flooring:
No
Flooring Type:
N/A
Has Fireplace:
Yes
Fireplace Type:
N/A
Property Details
4569
Yes
Yes
Type:
Garage, Attached
Location:
N/A
Status:
N/A
Number of Spaces:
3
N/A
N/A
N/A
N/A
N/A
N/A
N/A
Construction Details
Duplex Single
Brick Veneer
N/A
Hip
Composition Shingle
Tax History
Year
Amount
Land
Improvement
Percent Change
Assessment
2019
$13,551
$182,760
$312,970
--%
$495,730
2019
$13,551
$182,760
$312,970
--%
$495,730
2018
$12,519
$114,230
$325,770
--%
$440,000
2017
$11,964
$114,230
$325,770
--%
$440,000
2016
$12,545
$114,230
$347,110
--%
$461,340
2014
$9,707
$102,800
$252,400
--%
$355,200
2013
$9,671
$102,800
$252,400
--%
$355,200

Average Home Price in 75206






