Member Features
Find Real Estate Bargain!
Full foreclosure details
Home value, equity and ownership info
Find homes priced below market
Get full access with a FREE Account
Already a member?
$499,000
Listing Price3beds
1.5baths
975sqft
7,636sqft lot
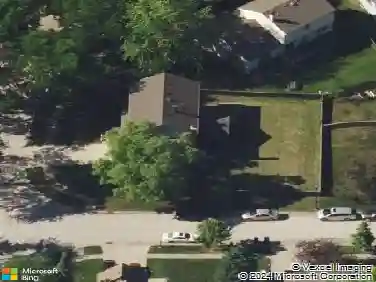
307 Albright Ct, Vernon Hills, IL 60061
Member Features
Find Real Estate Bargain!
Full foreclosure details
Home value, equity and ownership info
Find homes priced below market
Get full access with a FREE Account
Already a member?
For Sale
Off Market
Home type
Price / sqft
Year built
Home Details
Did someone say, fenced in big back yard? New open kitchen? New doors and floors? New backyard patio, freshly poured concrete? Or a NEW HVAC SYSTEM?? Transferred owners will miss their home with so much newness! Is newness a word?Located in a quiet tree-lined street, this lovely updated home has so much to offer! The property features updated amenities, including a new furnace and air conditioning system in 2025. New bathrooms, natural hand scraped hickory flooring on main level, an open floor plan with recessed lighting on dimmers for setting the perfect mood and an automatic gas start fireplace that warms the lower level on cozy nights. The new kitchen is stunning, the 8X4 quartzite island with custom pendants, storage and seating for 4 is open on the main level. Easy to host friends and family in this home. There are tons of upper and lower-level white custom cabinets and plenty of counter space for prepping family meals. One entire wall of double stacked cabinets makes this the perfect pantry. The upper level of this home offers three large bedrooms with customized closets and a new hall bath with an extra deep tub with bubble jets. Neutral decor is found inside and out. The home is situated in a quiet cul-de-sac location and boasts a large, 6 FT fenced-in yard with a new concrete patio. Additional custom lighting is found here for entertaining late into the evening. The property benefits from the local school district, which includes Hawthorn Schools and Vernon Hills Hig
Interior Details
975
3
1.5
Has Heating:
No
Heating Type:
N/A
Has Cooling:
Yes
Cooling Type:
Central
Has Fuel:
No
Fuel Type:
N/A
Has Basement:
No
Basement Type:
N/A
Has Flooring:
No
Flooring Type:
N/A
Has Fireplace:
Yes
Fireplace Type:
N/A
Property Details
7636
Yes
Yes
Type:
Garage, Attached
Location:
N/A
Status:
N/A
Number of Spaces:
2
N/A
N/A
N/A
N/A
N/A
N/A
N/A
Construction Details
Split Level
Aluminum/vinyl
N/A
N/A
N/A
Tax History
Year
Amount
Land
Improvement
Percent Change
Assessment
2019
$7,454
$25,279
$65,451
--%
$90,730
2018
$7,144
$24,984
$62,375
--%
$87,359
2017
$6,989
$24,401
$60,919
--%
$85,320
2016
$6,769
$23,366
$58,335
--%
$81,701
2015
$6,659
$21,852
$54,554
--%
$76,406
2013
$6,343
$23,470
$48,481
--%
$71,951
2012
$6,243
$23,916
$51,325
--%
$75,241
2011
$5,852
$24,367
$58,502
--%
$82,869

Average Home Price in 60061
Nearby Properties
Zip Code
Price
Bed
Bath
Sqft
Lot
Sold Date
$499,000
3 Beds
1.5 Baths
975 Sqft
7,636 Lot (sqft)
Sold 10/13/2026