Member Features
Find Real Estate Bargain!
Full foreclosure details
Home value, equity and ownership info
Find homes priced below market
Get full access with a FREE Account
Already a member?
$569,900
Listing Price3beds
2baths
2,116sqft
2,040sqft lot

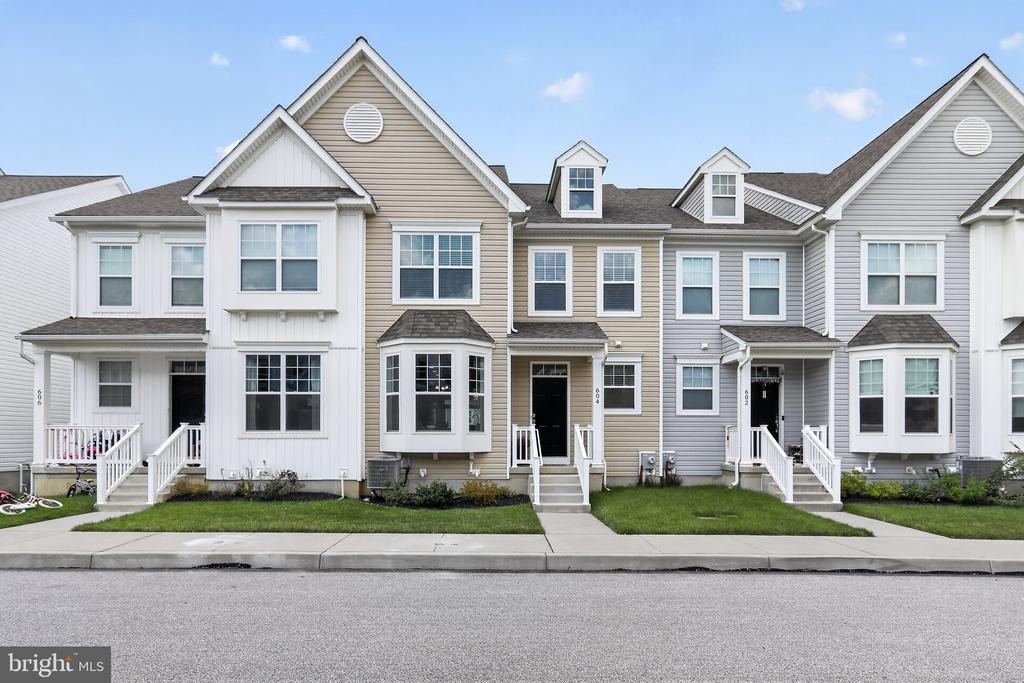
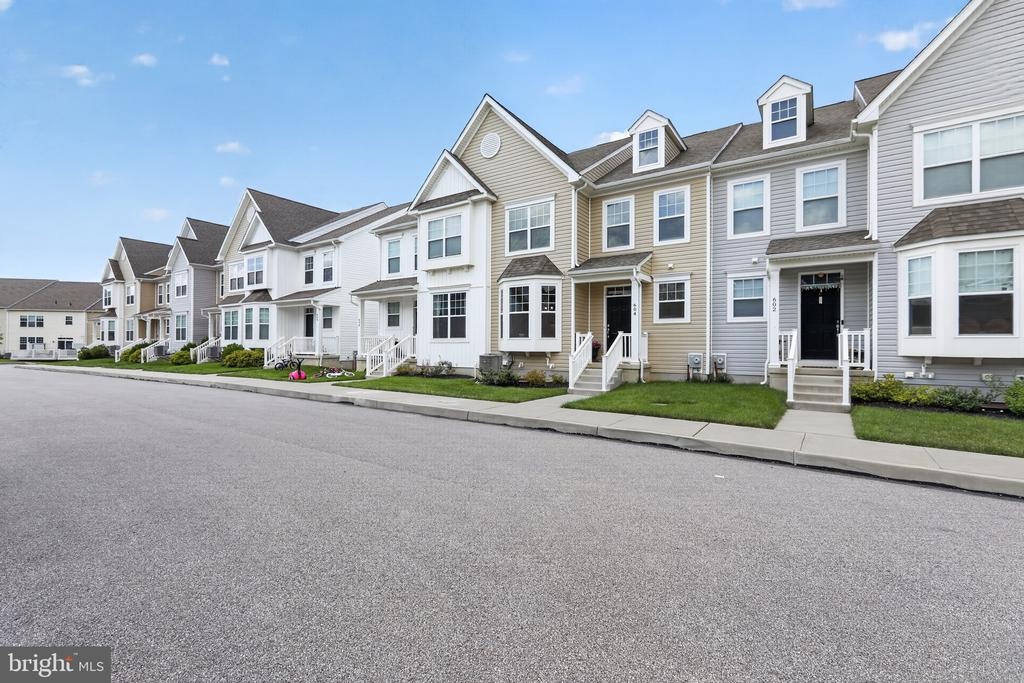
604 Albion Pl, Downingtown, PA 19335
Member Features
Find Real Estate Bargain!
Full foreclosure details
Home value, equity and ownership info
Find homes priced below market
Get full access with a FREE Account
Already a member?
For Sale
Pending
Off Market
Home type
Price / sqft
Year built
Home Details
Location, Lifestyle, Value! Welcome to 604 Albion Place, located in the highly desirable East Village community in Downingtown! This beautifully maintained, east-facing Allen Traditional interior townhome offers a rare combination of space and style with over $45,000 in builder upgrades along with newly appealed taxes ...this is an opportunity waiting! From the moment you arrive, a welcoming covered porch leads into an impressive open-concept main level designed for both everyday living and entertaining with custom hardwood flooring, recessed lighting and upgraded fixtures. The beautifully appointed kitchen features custom black cabinetry, an expansive Quartz island, stainless steel appliances, a four-burner gas cooktop, under-cabinet lighting, and an oversized walk-in pantry. A charming bay window provides additional seating and creates the perfect gathering spot for family and friends. Enjoy convenient access from the family room to an oversized Trex deck where a natural gas line is ready for your grill. It's an ideal space to relax, enjoy the sunshine, and entertain outdoors. Upstairs, three generously sized bedrooms provide comfortable private retreats with all new carpeting, dedicated data jacks and ceiling fan power. The spacious primary suite features a 9-foot tray ceiling, an oversized walk-in closet and dedicated data and power for a wall-mounted TV. The ensuite bath offers a subway-tiled walk-in shower, dual vanities with custom cabinetry, and bidet-ready electrical
Interior Details
2116
3
2
Has Heating:
Yes
Heating Type:
Forced Air With Air Conditioning
Has Cooling:
Yes
Cooling Type:
Central
Has Fuel:
Yes
Fuel Type:
Gas
Has Basement:
No
Basement Type:
Finished
Has Flooring:
No
Flooring Type:
N/A
Has Fireplace:
Yes
Fireplace Type:
N/A
Property Details
2040
Yes
Yes
Type:
Garage, Attached
Location:
N/A
Status:
N/A
Number of Spaces:
2
N/A
N/A
N/A
N/A
N/A
N/A
N/A
Construction Details
Townhouse
Aluminum/vinyl
N/A
N/A
N/A
Tax History
Year
Amount
Land
Improvement
Percent Change
Assessment

Average Home Price in 19335
Nearby Properties
Zip Code
Price
Bed
Bath
Sqft
Lot
Sold Date
$648,520
$648,520
3 Beds
2.5 Baths
2,410 Sqft
2,515 Lot (sqft)
Sold 10/08/2026
$575,000
$575,000
3 Beds
3.5 Baths
2,260 Sqft
1,100 Lot (sqft)
Sold 10/05/2026
$550,000
3 Beds
2.5 Baths
2,348 Sqft
1,056 Lot (sqft)
Sold 10/06/2026
$510,000
3 Beds
3 Baths
2,156 Sqft
1,056 Lot (sqft)
Sold 09/29/2026
$569,900
$569,900
3 Beds
2 Baths
2,116 Sqft
2,040 Lot (sqft)
Sold 10/05/2026