Member Features
Find Real Estate Bargain!
Full foreclosure details
Home value, equity and ownership info
Find homes priced below market
Get full access with a FREE Account
Already a member?
$410,000
Listing Price3beds
2baths
1,053sqft
5,053sqft lot
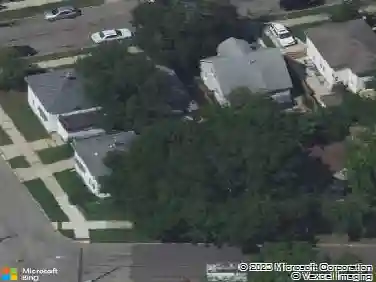
2610 Albert Dr Se, Grand Rapids, MI 49506
Member Features
Find Real Estate Bargain!
Full foreclosure details
Home value, equity and ownership info
Find homes priced below market
Get full access with a FREE Account
Already a member?
For Sale
Off Market
Home type
Price / sqft
Year built
Home Details
Hard-to-find move-in-ready ranch in East Grand Rapids. Ideally located on a quiet, walkable tree-lined street near schools, Reeds Lake, Gaslight Village, and Breton Village, this 3-bedroom, 2 full bath home offers classic EGR living at an exceptional price point. The main level is filled with warmth and character featuring a wood-burning fireplace, original hardwood floors, tasteful updates, three bedrooms, and full bath. A spacious refinished three-season room provides additional living space and overlooks the fenced backyard with desirable southern exposure. The finished lower level offers a large recreation room ideal for entertaining or flexible living space, along with a second full bath, laundry, and generous storage. Recent improvements include new furnace and A/C, updated kitchen countertops, sink and lighting, fresh main-level paint, new basement carpet, newer 200-amp electrical service, and windows. Detached one-stall garage. Possession at close.
Interior Details
1053
3
2
Has Heating:
Yes
Heating Type:
Forced Air With Air Conditioning
Has Cooling:
Yes
Cooling Type:
N/A
Has Fuel:
No
Fuel Type:
N/A
Has Basement:
No
Basement Type:
Basement (unspecified)
Has Flooring:
No
Flooring Type:
N/A
Has Fireplace:
Yes
Fireplace Type:
N/A
Property Details
5053
No
No
Type:
N/A
Location:
N/A
Status:
N/A
Number of Spaces:
N/A
No
No
No
No
No
No
No
Construction Details
Ranch
N/A
N/A
N/A
N/A
Tax History
Year
Amount
Land
Improvement
Percent Change
Assessment
2019
$3,966
$0
$0
--%
$100,600
2019
$3,966
$0
$0
--%
$94,000
2016
$3,726
$0
$0
--%
$91,100
2017
$3,806
$0
$0
--%
$89,000
2014
$2,942
$0
$0
--%
$83,100
2014
$2,942
$0
$0
--%
$64,500
2012
$2,836
$0
$0
--%
$61,100
2012
$2,894
$0
$0
--%
$63,600

Average Home Price in 49506
Nearby Properties
Zip Code
Price
Bed
Bath
Sqft
Lot
Sold Date
$261,696
3 Beds
1 Baths
946 Sqft
9,888 Lot (sqft)
Sold 10/28/2026
$366,568
4 Beds
2.5 Baths
1,166 Sqft
9,888 Lot (sqft)
Sold 09/26/2026
$284,612
2 Beds
1 Baths
1,024 Sqft
9,017 Lot (sqft)
Sold 06/05/2026
$390,000
3 Beds
1 Baths
1,190 Sqft
8,799 Lot (sqft)
Sold 10/27/2026
$359,900
3 Beds
1 Baths
1,071 Sqft
9,714 Lot (sqft)
Sold 10/27/2026
$359,900
3 Beds
1 Baths
1,053 Sqft
7,362 Lot (sqft)
Sold 10/26/2026
$410,000
3 Beds
2 Baths
1,053 Sqft
5,053 Lot (sqft)
Sold 10/26/2026
$324,380
3 Beds
1 Baths
896 Sqft
9,888 Lot (sqft)
Sold 10/13/2026
$315,479
3 Beds
1 Baths
904 Sqft
5,881 Lot (sqft)
Sold 10/13/2026