Member Features
Find Real Estate Bargain!
Full foreclosure details
Home value, equity and ownership info
Find homes priced below market
Get full access with a FREE Account
Already a member?
$1,823,324
Listing Price6beds
3.5baths
4,723sqft
7,500sqft lot
721 Nw Albemarle Ter, Portland, OR 97210
Member Features
Find Real Estate Bargain!
Full foreclosure details
Home value, equity and ownership info
Find homes priced below market
Get full access with a FREE Account
Already a member?
For Sale
Off Market
Home type
Price / sqft
Year built
Home Details
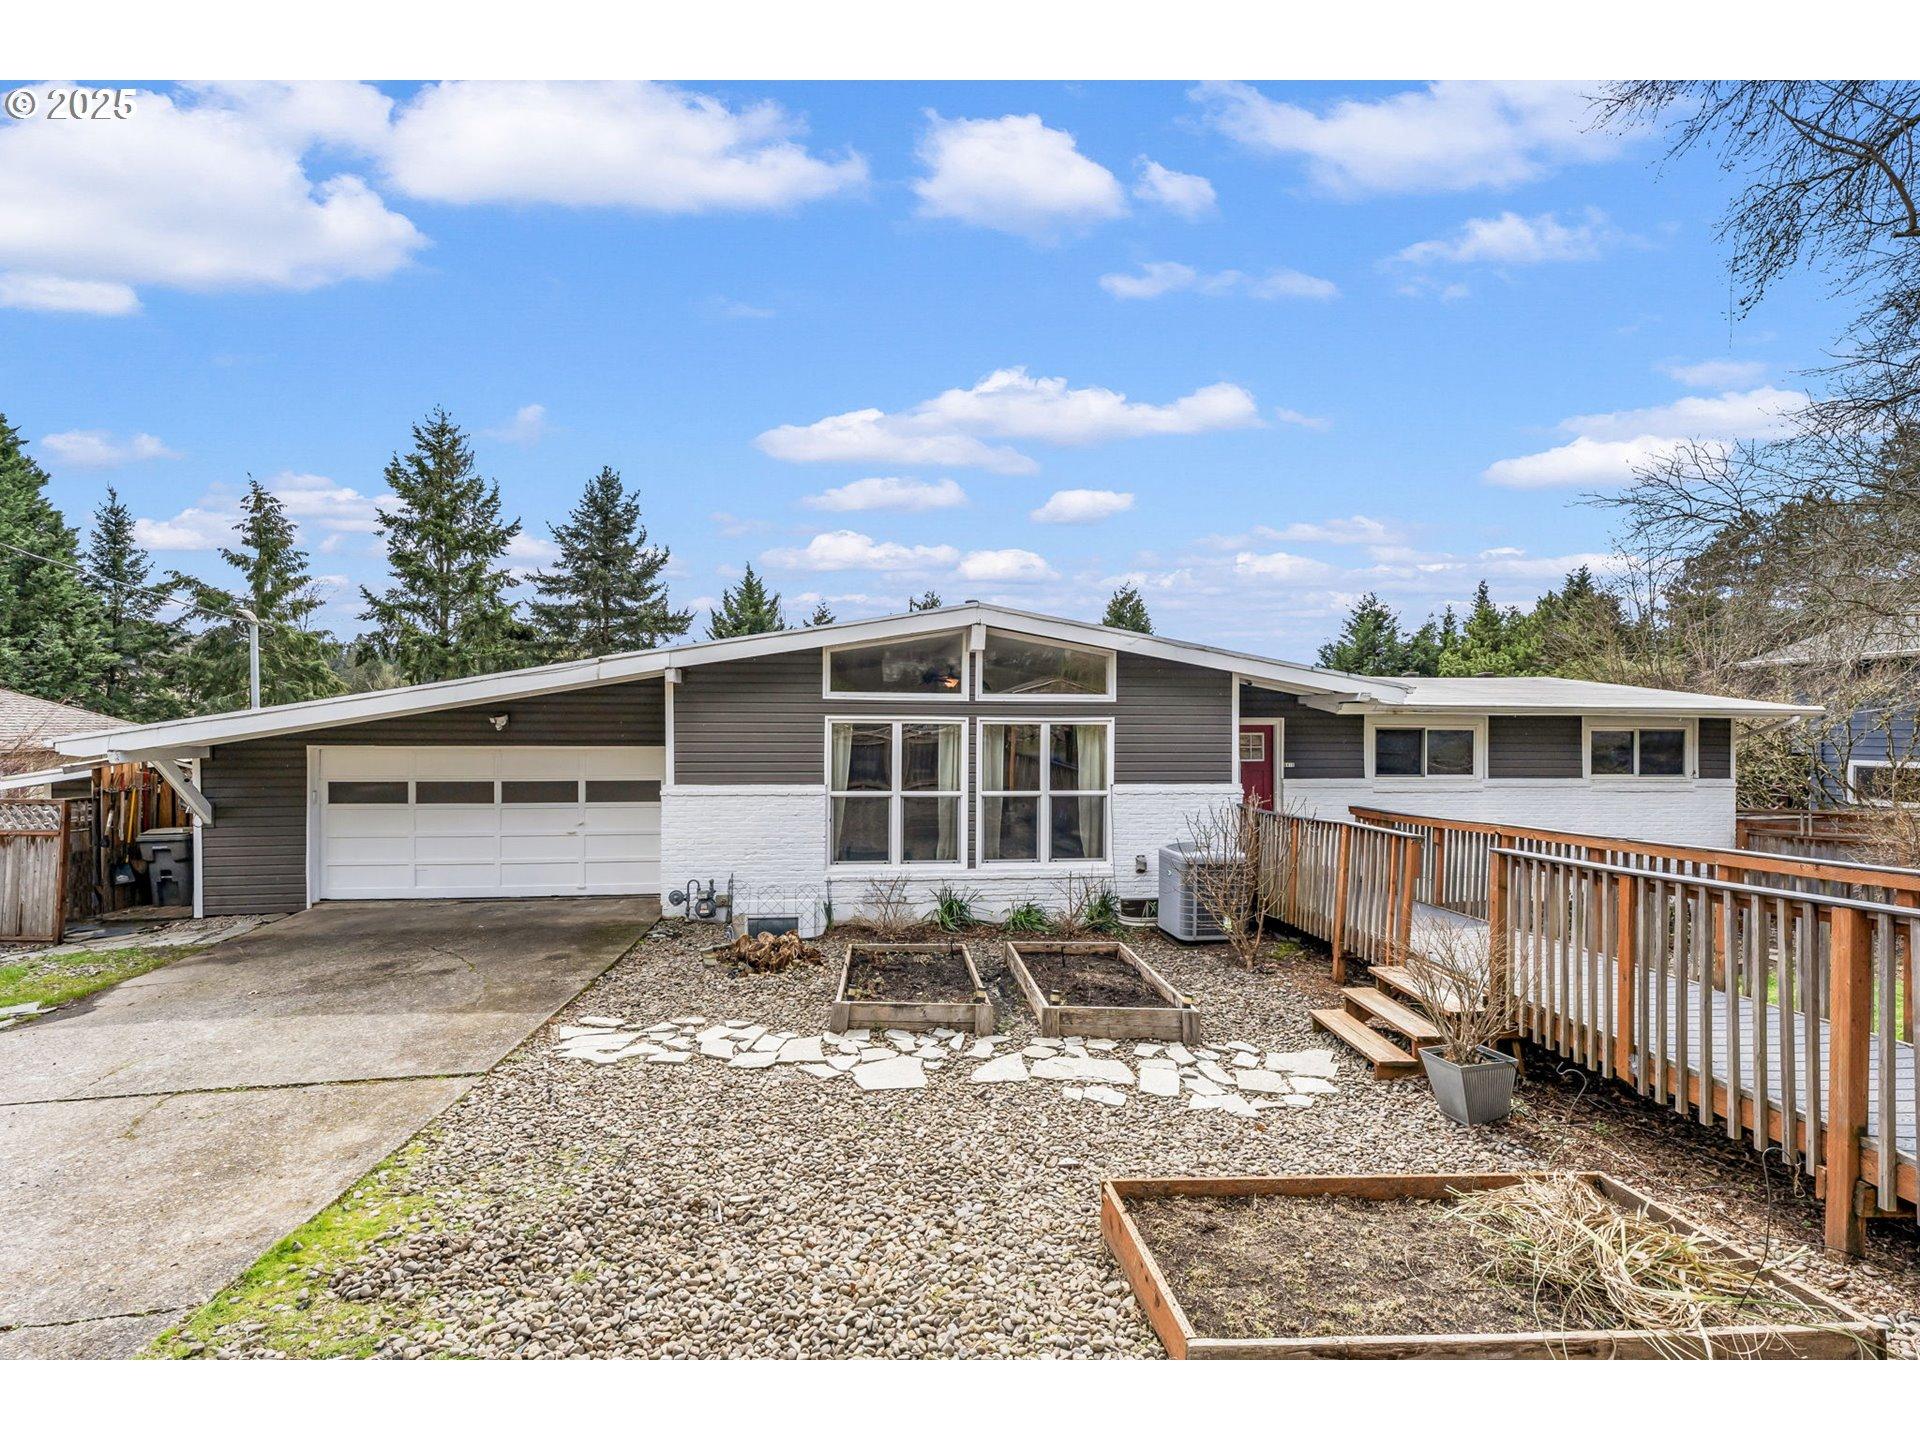
Welcome to 721 NW Albemarle Terrace, a distinguished residence constructed in 1926 and designed by the esteemed architect Wade Hampton Pipes. This property was commissioned by H.J. Frank, the son of Emil Frank, a co-founder of the Meier & Frank department store and later a co-founder of the Blumauer & Frank Drug Company. The Frank family was among Portland's most prominent, affording them the opportunity to select from the finest architects when choosing a premier lot in the newly developed Westover Terraces neighborhood. By 1926, Pipes had established himself as a master of the English Arts and Crafts style, evident in the home's casement windows, authentic stucco, and lush landscaping that evoke a Cotswold-inspired English cottage ambiance.Elevated above street level, this residence offers privacy and receives abundant natural light. The home has undergone extensive updates to meet modern living standards. The interior rooms flow seamlessly into one another, showcasing preserved architectural details alongside luxurious finishes, all executed with meticulous attention to detail. The property also features a level, fenced backyard that includes a spacious lawn bordered by basalt rock walls, beautifully planted beds, and multiple concrete patios. THREE car garage with EV charger. [Home Energy Score = 1. HES Report at https://rpt.greenbuildingregistry.com/hes/OR10245705]
Interior Details
4723
6
3.5
Has Heating:
Yes
Heating Type:
Forced Air With Air Conditioning
Has Cooling:
Yes
Cooling Type:
Central
Has Fuel:
Yes
Fuel Type:
Gas
Has Basement:
No
Basement Type:
Partial
Has Flooring:
No
Flooring Type:
N/A
Has Fireplace:
Yes
Fireplace Type:
N/A
Property Details
7500
Yes
Yes
Type:
Garage, Detached
Location:
N/A
Status:
N/A
Number of Spaces:
3
N/A
N/A
N/A
N/A
N/A
N/A
N/A
Construction Details
Tudor
Wood
N/A
Gable
Tile
Tax History
Year
Amount
Land
Improvement
Percent Change
Assessment
2019
$23,154
$0
$0
--%
$971,020
2019
$23,154
$0
$0
--%
$942,740
2018
$23,168
$0
$0
--%
$915,280
2017
$20,820
$0
$0
--%
$857,010
2016
$16,963
$0
$0
--%
$832,050
2014
$14,962
$0
$0
--%
$784,300
2013
$14,578
$0
$0
--%
$761,460
2012
$13,898
$0
$0
--%
$739,290

Average Home Price in 97210
Nearby Properties
Zip Code
Price
Bed
Bath
Sqft
Lot
Sold Date
$1,791,535
$1,791,535
-- Beds
3.5 Baths
4,844 Sqft
17,424 Lot (sqft)
Sold 10/01/2026
$1,266,255
$1,266,255
6 Beds
5 Baths
4,220 Sqft
10,000 Lot (sqft)
Sold 09/16/2026
$1,568,616
$1,568,616
6 Beds
3.5 Baths
4,652 Sqft
9,583 Lot (sqft)
Sold 09/12/2026
$1,622,394
$1,622,394
5 Beds
2.5 Baths
4,095 Sqft
522,720,000 Lot (sqft)
Sold 09/10/2026
$--
3 Beds
3.5 Baths
4,948 Sqft
662,112,000 Lot (sqft)
Sold 06/25/2026
$1,745,000
$1,745,000
5 Beds
5 Baths
4,056 Sqft
4,500 Lot (sqft)
Sold 10/13/2026
$1,549,000
$1,549,000
5 Beds
2.5 Baths
4,380 Sqft
5,000 Lot (sqft)
Sold 10/27/2026
$4,500,000
$4,500,000
1 Beds
3.5 Baths
4,563 Sqft
161,172,000 Lot (sqft)
Sold 10/26/2026
$1,399,000
$1,399,000
5 Beds
3 Baths
4,396 Sqft
23,522 Lot (sqft)
Sold 11/02/2026