Member Features
Find Real Estate Bargain!
Full foreclosure details
Home value, equity and ownership info
Find homes priced below market
Get full access with a FREE Account
Already a member?
$2,200,000
Listing Price4beds
4baths
2,132sqft
1,575sqft lot
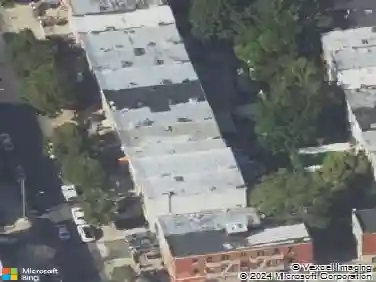
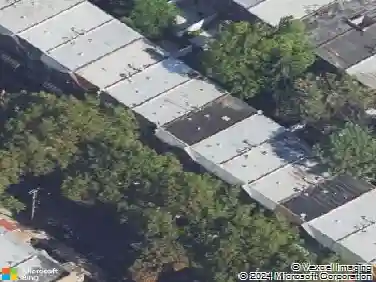
2119 Albemarle Ter, Brooklyn, NY 11226
Member Features
Find Real Estate Bargain!
Full foreclosure details
Home value, equity and ownership info
Find homes priced below market
Get full access with a FREE Account
Already a member?
For Sale
Home type
Price / sqft
Year built
Home Details
2119 Albemarle Terrace is a distinguished neo-Federal style single-family townhouse set on one of the two quiet cul-de-sacs that form the Albemarle-Kenmore Terrace Historic District. Built in 1917 by the architectural firm Slee & Bryson, it is a particularly strong example of their work in Brooklyn. A three-story home with a finished basement, it was thoughtfully designed with a gracious flow of rooms and exceptional sunlight throughout. Many original details remain, including coffered ceilings, herringbone parquet floors, decorative moldings, and fanciful woodwork. The parlor level is open, bright, and beautifully connected to its front and rear gardens. The living room centers on a large working fireplace and triple bay windows overlooking the deep front garden. French windows in the dining room frame the private back garden and draw light through the full depth of the floor. The renovated kitchen is finished with stone countertops, stainless steel appliances, and a windowed butler's pantry. From the kitchen, the original Dutch door opens onto the rear garden, where a bluestone patio is bordered by viburnum, climbing hydrangea, and Japanese tree peonies. A sweet rear walkway connects the gardens on this row with the one behind it, fostering a rare sense of community and quiet found only in this landmark district. On the upper floors, there are five bedrooms and three full baths (one with a steam shower). Each room has a distinct character, excellent light, and a sense of pr
Interior Details
2132
4
4
Has Heating:
No
Heating Type:
N/A
Has Cooling:
No
Cooling Type:
N/A
Has Fuel:
No
Fuel Type:
N/A
Has Basement:
No
Basement Type:
N/A
Has Flooring:
No
Flooring Type:
N/A
Has Fireplace:
Yes
Fireplace Type:
N/A
Property Details
1575
No
No
Type:
N/A
Location:
N/A
Status:
N/A
Number of Spaces:
N/A
N/A
N/A
N/A
N/A
N/A
N/A
N/A
Construction Details
N/A
N/A
N/A
N/A
N/A
Tax History
Year
Amount
Land
Improvement
Percent Change
Assessment
2020
$6,587
$18,600
$55,800
--%
$74,400
2018
$6,142
$6,487
$22,874
--%
$29,361
2017
$5,939
$7,073
$22,065
--%
$29,138
2016
$5,495
$6,270
$21,219
--%
$27,489
2015
$5,071
$8,440
$17,494
--%
$25,934
2013
$4,420
$10,709
$13,759
--%
$24,468
2012
$3,977
$10,520
$13,762
--%
$24,282

Average Home Price in 11226
Nearby Properties
Zip Code
Price
Bed
Bath
Sqft
Lot
Sold Date
$2,200,000
$2,200,000
4 Beds
4 Baths
2,132 Sqft
1,575 Lot (sqft)
Sold 10/26/2026
$525,000
$525,000
5 Beds
2 Baths
1,900 Sqft
1,650 Lot (sqft)
Sold 10/13/2026