Member Features
Find Real Estate Bargain!
Full foreclosure details
Home value, equity and ownership info
Find homes priced below market
Get full access with a FREE Account
Already a member?
$535,000
Listing Price4beds
4baths
2,225sqft
8,921sqft lot
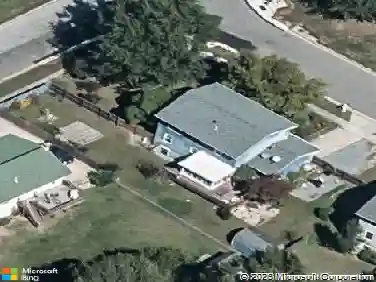
317 Alastair St, Upper Marlboro, MD 20774
Member Features
Find Real Estate Bargain!
Full foreclosure details
Home value, equity and ownership info
Find homes priced below market
Get full access with a FREE Account
Already a member?
For Sale
Off Market
Home type
Price / sqft
Year built
Home Details
Welcome to 317 Alastair St, a stunning 4-bedroom, 3.5-bathroom home offering 2, 875 square feet of beautifully maintained living space in Upper Marlboro. As you step inside, youll be greeted by an open and bright space, designed for both comfortable living and effortless entertaining. The spacious living and dining areas flow seamlessly into the kitchen, which features sleek stainless steel appliances, ample counter space, and a large island, perfect for casual meals and gatherings. Whether you're preparing dinner or hosting friends, this kitchen is sure to impress. Upstairs, the expansive master suite serves as a private retreat, complete with a huge walk-in closet and a luxurious en-suite bath with double vanities. Three additional well-sized bedrooms and two full baths provide plenty of space, plus a spacious open room on the ground level with its own full bathroom. The fully fenced backyard is ideal for outdoor entertaining, featuring a cozy firepit where you can enjoy quiet evenings under the stars. The yard offers plenty of space for gardening, playing, or simply relaxing in privacy, which can also be enjoyed from the patio or deck. Situated in a desirable, well-established neighborhood with easy access to local parks, shopping, dining, and commuter routes, this home offers the perfect blend of convenience, comfort, and modern living. Don't miss the opportunity to make 317 Alastair St your home!
Interior Details
2225
4
4
Has Heating:
Yes
Heating Type:
Yes
Has Cooling:
Yes
Cooling Type:
Central
Has Fuel:
No
Fuel Type:
N/A
Has Basement:
No
Basement Type:
Finished
Has Flooring:
No
Flooring Type:
N/A
Has Fireplace:
Yes
Fireplace Type:
N/A
Property Details
8921
No
Yes
Type:
N/A
Location:
N/A
Status:
N/A
Number of Spaces:
N/A
N/A
N/A
N/A
N/A
N/A
N/A
N/A
Construction Details
Split Level
Brick
N/A
N/A
Composition Shingle
Tax History
Year
Amount
Land
Improvement
Percent Change
Assessment
2021
$4,794
$0
$0
--%
$313,033
2020
$4,646
$100,400
$193,700
--%
$294,100
2019
$4,464
$0
$0
--%
$273,700
2018
$4,161
$0
$0
--%
$253,300
2017
$3,858
$100,400
$132,500
--%
$232,900
2015
$3,730
$100,400
$132,500
--%
$232,900
2014
$3,353
$100,400
$146,500
--%
$246,900
2012
$4,183
$0
$0
--%
$246,900

Average Home Price in 20774
Nearby Properties
Zip Code
Price
Bed
Bath
Sqft
Lot
Sold Date
$642,845
-- Beds
4 Baths
2,208 Sqft
7,909 Lot (sqft)
Sold 07/22/2026
$497,045
-- Beds
2 Baths
2,199 Sqft
7,122 Lot (sqft)
Sold 07/22/2026
$560,000
4 Beds
3 Baths
2,225 Sqft
8,676 Lot (sqft)
Sold 10/26/2026
$549,900
4 Beds
4 Baths
2,115 Sqft
9,859 Lot (sqft)
Sold 10/18/2026
$568,000
-- Beds
3.5 Baths
2,225 Sqft
9,077 Lot (sqft)
Sold 10/17/2026
$497,021
-- Beds
2 Baths
2,156 Sqft
10,057 Lot (sqft)
Sold NaN/NaN/NaN
$549,999
-- Beds
3 Baths
2,180 Sqft
9,090 Lot (sqft)
Sold 10/13/2026
$524,900
4 Beds
4 Baths
2,115 Sqft
8,012 Lot (sqft)
Sold 10/13/2026
$595,000
4 Beds
3.5 Baths
2,184 Sqft
10,446 Lot (sqft)
Sold 10/13/2026