
Member Features
Find Real Estate Bargain!
Full foreclosure details
Home value, equity and ownership info
Find homes priced below market
Get full access with a FREE Account
Already a member?
$300,000
Listing Price3beds
3baths
1,872sqft
21,400sqft lot
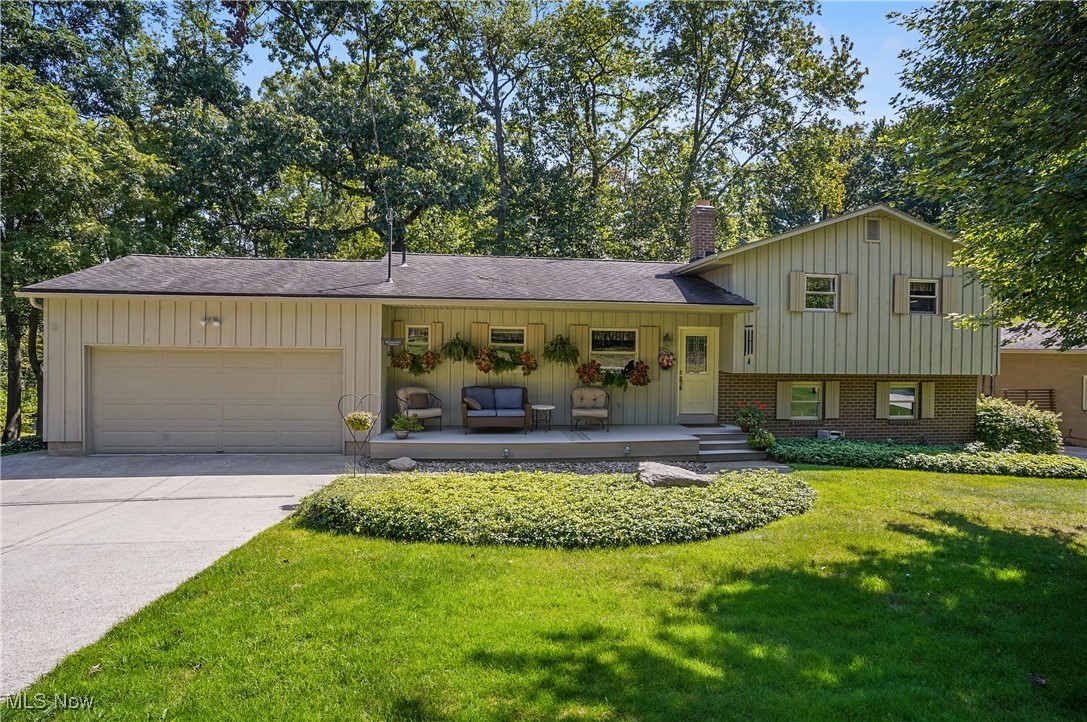
532 Alandale Dr, Tallmadge, OH 44278
Member Features
Find Real Estate Bargain!
Full foreclosure details
Home value, equity and ownership info
Find homes priced below market
Get full access with a FREE Account
Already a member?
For Sale
Off Market
Home type
Price / sqft
Year built
Home Details
532 Alandale Dr, Tallmadge, Ohio 44278 This is the beautiful home you have truly been waiting on! 4 Bedrooms and 2 full Bathrooms with 3 Bedrooms and Full bath with access from the Primary Bedroom on the top level and one bedroom and full bathroom on the lower level is awesome for the multigenerational living or having a great guest suite! The property has a gradual slope so water is always going away from the home, the driveway was expanded for more parking and the rear deck overlooks the serene rear yard with plenty of room for family, friends and pets to have lots of activities! The main level of the home has a beautiful entry that leads to the huge living room with picturesque view from the rear windows, great sized dining room open floor plan and the eat in kitchen! There is also a half bathroom just between the kitchen and garage entry and the garage accommodates 2 vehicles and all your gardening tools yet there is a shed for more storage too! The beautiful hardwood flooring makes the home feel very welcoming along with the natural sunlight and the gorgeous trees and views from the exterior. The lower level bedroom is the current owners office and is great since tucked away from the rest of the home especially with the full bathroom next to it. This level also has the gorgeous Family Room with fireplace and wonderful built in cabinetry and shelving. The well lit basement level houses the utilities including 2024 electric panel, high efficient furnace, water tank and sto
Interior Details
1872
3
3
Has Heating:
Yes
Heating Type:
Central
Has Cooling:
Yes
Cooling Type:
Central
Has Fuel:
Yes
Fuel Type:
Gas
Has Basement:
No
Basement Type:
Full
Has Flooring:
No
Flooring Type:
N/A
Has Fireplace:
Yes
Fireplace Type:
N/A
Property Details
21400
No
No
Type:
N/A
Location:
N/A
Status:
N/A
Number of Spaces:
N/A
No
No
No
No
Yes
No
No
Construction Details
Split Level
Wood
N/A
N/A
N/A
Tax History
Year
Amount
Land
Improvement
Percent Change
Assessment
2019
$2,869
$11,071
$39,862
--%
$50,933
2018
$2,527
$11,071
$39,862
--%
$50,933
2017
$2,539
$11,071
$39,862
--%
$50,933
2016
$2,344
$11,071
$33,635
--%
$44,706
2015
$2,173
$11,071
$33,635
--%
$44,706
2013
$2,133
$11,071
$33,884
--%
$44,955
2012
$2,175
$11,071
$33,884
--%
$44,955

Average Home Price in 44278
Nearby Properties
Zip Code
Price
Bed
Bath
Sqft
Lot
Sold Date
$382,781
$382,781
3 Beds
2 Baths
2,100 Sqft
19,200 Lot (sqft)
Sold 05/14/2026
$369,900
$369,900
3 Beds
3 Baths
2,118 Sqft
12,672 Lot (sqft)
Sold 09/29/2026
$221,719
$221,719
3 Beds
2 Baths
1,802 Sqft
15,900 Lot (sqft)
Sold 10/06/2026
$387,500
3 Beds
3 Baths
1,911 Sqft
26,000 Lot (sqft)
Sold 09/29/2026
$459,900
$459,900
3 Beds
3 Baths
2,127 Sqft
18,900 Lot (sqft)
Sold 09/29/2026
$300,000
$300,000
3 Beds
3 Baths
1,872 Sqft
21,400 Lot (sqft)
Sold 09/29/2026
$225,000
3 Beds
1.5 Baths
1,658 Sqft
20,000 Lot (sqft)
Sold 07/10/2025
$299,347
$299,347
4 Beds
2.5 Baths
1,716 Sqft
21,175 Lot (sqft)
Sold 10/06/2026





