
Member Features
Find Real Estate Bargain!
Full foreclosure details
Home value, equity and ownership info
Find homes priced below market
Get full access with a FREE Account
Already a member?
$270,000
Listing Price3beds
2baths
960sqft
11,195sqft lot

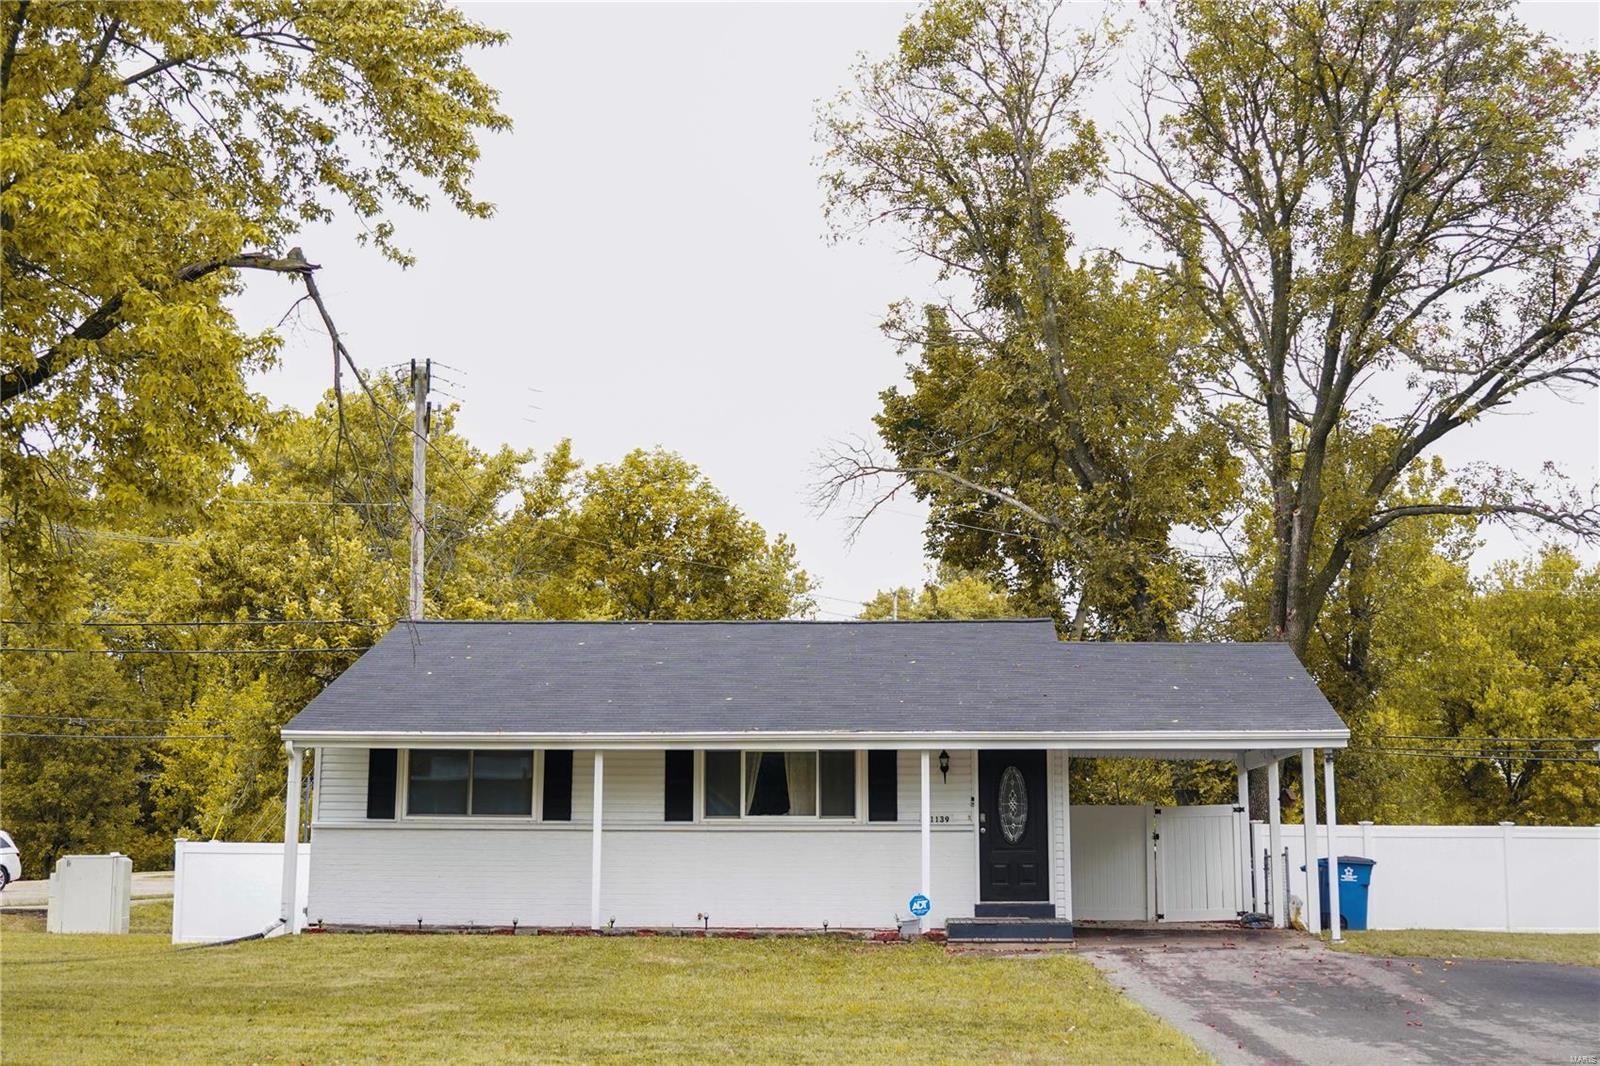
11139 Alan Shepard Dr, Maryland Heights, MO 63043
Member Features
Find Real Estate Bargain!
Full foreclosure details
Home value, equity and ownership info
Find homes priced below market
Get full access with a FREE Account
Already a member?
For Sale
Off Market
Home type
Price / sqft
Year built
Home Details
Welcome to this beautifully renovated gem located in the Pattonville School District! As you step inside, you'll be greeted by the spacious living room accented with stunning shiplap and paneled walls. The new plank flooring found throughout the main level seamlessly guides you to the kitchen which boats brand-new stainless-steel appliances. You'll be pleased to find 3 generous bedrooms offering plenty of space for family or guests. Gliding down the to the finished basement you'll find modern design with a black ceiling, can lights, and an additional full bathroom. It's the perfect space for entertaining, a home office, or a cozy retreat. Outside you can enjoy the large, fully fenced backyard on a corner lot, ideal for pets, kids, or relaxing with a BBQ. Located within walking distance of Vago Park, and with easy access to major highways, this home offers the perfect blend of comfort, convenience, and style. Don't miss out on this Maryland Heights beauty!
Interior Details
960
3
2
Has Heating:
Yes
Heating Type:
Yes
Has Cooling:
Yes
Cooling Type:
Central
Has Fuel:
Yes
Fuel Type:
Electric
Has Basement:
No
Basement Type:
Full
Has Flooring:
No
Flooring Type:
N/A
Has Fireplace:
Yes
Fireplace Type:
N/A
Property Details
11195
Yes
Yes
Type:
Carport (unspecified)
Location:
N/A
Status:
N/A
Number of Spaces:
1
No
No
No
No
Yes
No
No
Construction Details
Ranch
N/A
N/A
N/A
N/A
Tax History
Year
Amount
Land
Improvement
Percent Change
Assessment
2020
$2,050
$6,780
$17,420
--%
$24,200
2019
$2,042
$6,780
$17,420
--%
$24,200
2018
$2,023
$6,120
$15,830
--%
$21,950
2017
$2,020
$6,120
$15,830
--%
$21,950
2016
$1,634
$5,040
$12,290
--%
$17,330
2013
$1,617
$4,180
$14,820
--%
$19,000
2013
$1,617
$4,180
$14,820
--%
$19,000
2012
$1,906
$4,730
$18,200
--%
$22,930

Average Home Price in 63043
Nearby Properties
Zip Code
Price
Bed
Bath
Sqft
Lot
Sold Date
$265,586
3 Beds
2 Baths
1,089 Sqft
7,540 Lot (sqft)
Sold 10/01/2026
$272,904
3 Beds
2.5 Baths
1,066 Sqft
7,100 Lot (sqft)
Sold 10/06/2026
$254,406
3 Beds
1 Baths
960 Sqft
7,449 Lot (sqft)
Sold 10/05/2026
$218,000
3 Beds
2 Baths
864 Sqft
11,848 Lot (sqft)
Sold 10/26/2025
$225,000
$225,000
1 Beds
1 Baths
1,008 Sqft
12,545 Lot (sqft)
Sold 10/06/2026
$270,000
3 Beds
2 Baths
960 Sqft
11,195 Lot (sqft)
Sold 09/29/2026
$295,000
2 Beds
1 Baths
876 Sqft
12,998 Lot (sqft)
Sold 10/06/2026
$231,081
3 Beds
2.5 Baths
980 Sqft
7,540 Lot (sqft)
Sold 10/05/2026