
Member Features
Find Real Estate Bargain!
Full foreclosure details
Home value, equity and ownership info
Find homes priced below market
Get full access with a FREE Account
Already a member?
$725,000
Listing Price4beds
3baths
2,054sqft
10,890sqft lot
360 Aiguille Dr, Grand Junction, CO 81507
Member Features
Find Real Estate Bargain!
Full foreclosure details
Home value, equity and ownership info
Find homes priced below market
Get full access with a FREE Account
Already a member?
For Sale
Off Market
Home type
Price / sqft
Year built
Home Details
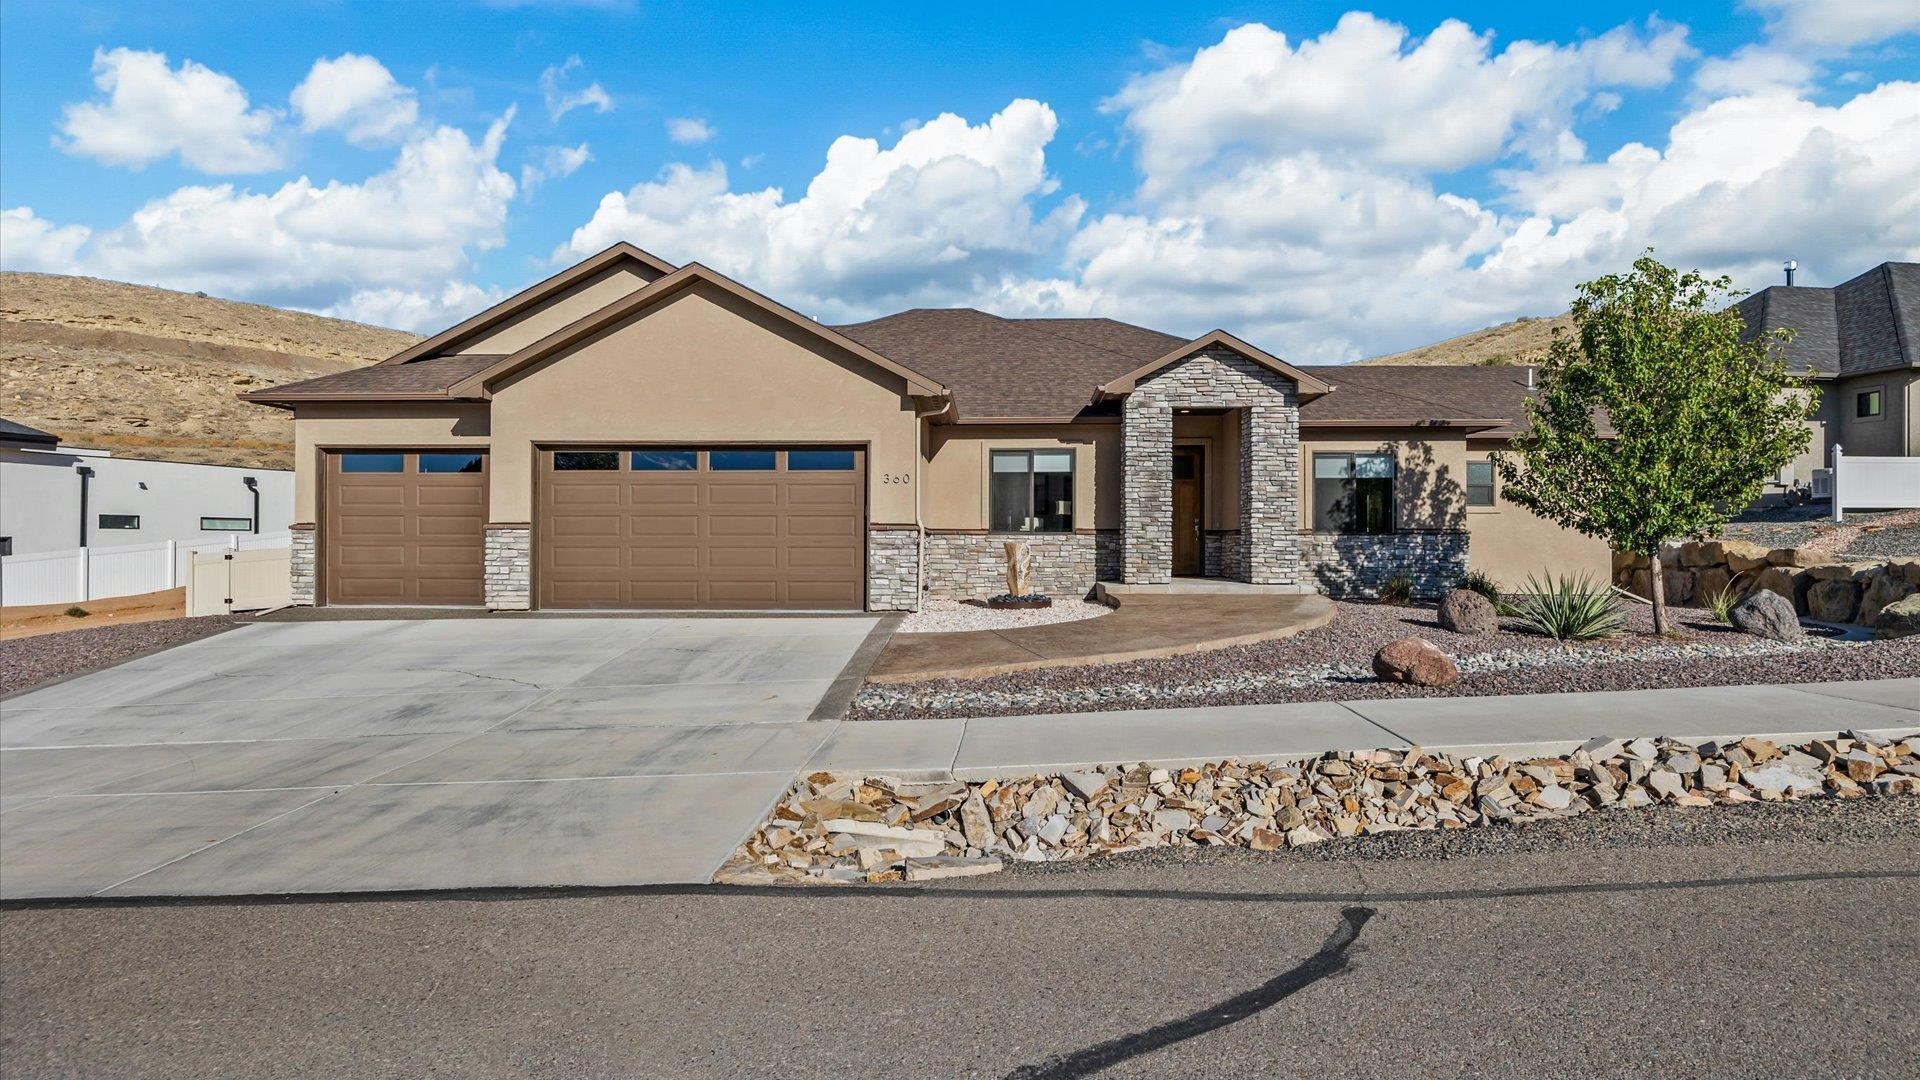
Welcome to Pinnacle Ridge Subdivision in the Redlands area of Grand Junction, Colorado. This 4-bedroom, 3 bath home offers a perfect balance of modern charm and practical living. The open layout and high ceilings create a bright and inviting space. The kitchen, with granite countertops, stainless steel appliances, a large island, and an oversized pantry, is perfect for any home chef. The living area centers around a cozy gas fireplace with a stunning stone surround. The primary suite features a 5-piece bath with dual shower heads, instant hot water, and a walk-in closet. Three additional bedrooms provide versatility, including one that could serve as an office or guest room. Step outside to enjoy two covered patios, a built-in gas fire pit, and natural gas hookup for grilling. The backyard backs to HOA-maintained open space and includes RV hookups. Other features include epoxy garage flooring, new carpet, and radon mitigation installed last year. Close to the Lunch Loop trailhead and Redlands Mesa Golf Course, this home is perfect for those who love the Western Colorado lifestyle. Schedule your showing today!
Interior Details
2054
4
3
Has Heating:
Yes
Heating Type:
Forced Air With Air Conditioning
Has Cooling:
Yes
Cooling Type:
Central
Has Fuel:
Yes
Fuel Type:
Gas
Has Basement:
No
Basement Type:
N/A
Has Flooring:
No
Flooring Type:
Carpet
Has Fireplace:
Yes
Fireplace Type:
N/A
Property Details
10890
No
No
Type:
Garage, Attached
Location:
N/A
Status:
N/A
Number of Spaces:
0
No
No
No
No
Yes
No
No
Construction Details
Ranch
Stucco
N/A
Gable/hip
Composition Shingle
Tax History
Year
Amount
Land
Improvement
Percent Change
Assessment
2019
$280
$4,430
$0
--%
$4,430
2018
$301
$4,350
$0
--%
$4,350
0
$0
$0
$0
--%
$0

Average Home Price in 81507
Nearby Properties
Zip Code
Price
Bed
Bath
Sqft
Lot
Sold Date
$875,000
4 Beds
3 Baths
2,012 Sqft
31,142 Lot (sqft)
Sold 09/29/2026
$725,000
4 Beds
2.5 Baths
2,054 Sqft
10,890 Lot (sqft)
Sold 07/10/2025
$650,000
2 Beds
2.75 Baths
2,246 Sqft
2,178 Lot (sqft)
Sold 10/06/2026
$560,000
2 Beds
2.5 Baths
2,246 Sqft
2,178 Lot (sqft)
Sold 10/06/2026
$589,000
3 Beds
2 Baths
1,854 Sqft
12,109 Lot (sqft)
Sold 09/29/2026
$935,000
3 Beds
3.75 Baths
2,121 Sqft
14,375 Lot (sqft)
Sold 10/06/2026
$575,000
4 Beds
3 Baths
1,794 Sqft
9,942 Lot (sqft)
Sold 09/29/2026
$539,999
3 Beds
4 Baths
2,229 Sqft
132 Lot (sqft)
Sold 07/24/2026





