Member Features
Find Real Estate Bargain!
Full foreclosure details
Home value, equity and ownership info
Find homes priced below market
Get full access with a FREE Account
Already a member?
$420,000
Listing Price3beds
3baths
847sqft
3,920sqft lot
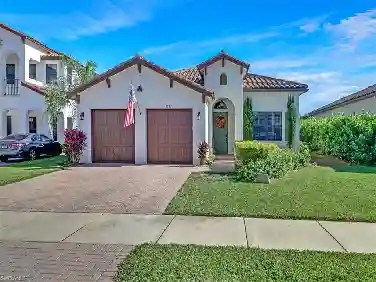
5677 Agostino Way, Ave Maria, FL 34142
Member Features
Find Real Estate Bargain!
Full foreclosure details
Home value, equity and ownership info
Find homes priced below market
Get full access with a FREE Account
Already a member?
For Sale
Off Market
Home type
Price / sqft
Year built
Home Details
This stunning 3-year-old Doheny floor plan home offers 3 bedrooms, 2.5 bathrooms, and a 2-vehicle garage, all with breathtaking lake views. This contemporary masterpiece is thoughtfully designed, combining modern luxury with functionality. The spacious and well-proportioned rooms create an inviting atmosphere, perfect for both everyday living and entertaining. The heart of the home is the expansive great room, ideal for gatherings, while the adjoining living and dining areas provide a versatile space for hosting memorable moments. The kitchen is a culinary delight, featuring top-of-the-line stainless steel appliances, sleek quartz countertops, a generous island, and an over-the-range microwave for added convenience and style. Tile floors throughout the first floor add sophistication and are easy to maintain. Outside, the spacious backyard offers a patio dining space with picturesque reserve views, perfect for summer cookouts and alfresco dining. Nestled in the tranquil Silverwood section of Ave Maria, this home provides a serene yet convenient lifestyle. The vibrant community, easily explored on foot or by golf cart, includes parks, playgrounds, sports facilities, and walking trails. Nearby, residents can enjoy local favorites at restaurants, cafes, and bars, as well as shopping at grocery stores and the charming farmers market. As a Silverwood resident, you'll have exclusive access to The Club at Maple Ridge, a 10, 000-square-foot facility offering a range of recreation
Interior Details
847
3
3
Has Heating:
No
Heating Type:
N/A
Has Cooling:
No
Cooling Type:
N/A
Has Fuel:
No
Fuel Type:
N/A
Has Basement:
No
Basement Type:
N/A
Has Flooring:
No
Flooring Type:
N/A
Has Fireplace:
Yes
Fireplace Type:
N/A
Property Details
3920
No
No
Type:
N/A
Location:
N/A
Status:
N/A
Number of Spaces:
N/A
N/A
N/A
N/A
N/A
N/A
N/A
N/A
Construction Details
N/A
N/A
N/A
N/A
N/A
Tax History
Year
Amount
Land
Improvement
Percent Change
Assessment
2020
$1,725
$9,550
$0
--%
$9,550
0
$0
$0
$0
--%
$0

Average Home Price in 34142
Nearby Properties
Zip Code
Price
Bed
Bath
Sqft
Lot
Sold Date
$372,972
-- Beds
-- Baths
847 Sqft
3,920 Lot (sqft)
Sold 08/12/2026
$432,585
-- Beds
-- Baths
929 Sqft
4,356 Lot (sqft)
Sold 07/21/2026
$397,779
$397,779
-- Beds
-- Baths
847 Sqft
3,920 Lot (sqft)
Sold 07/16/2026
$390,000
$390,000
-- Beds
-- Baths
929 Sqft
4,356 Lot (sqft)
Sold 10/12/2026
$388,639
$388,639
-- Beds
-- Baths
922 Sqft
4,356 Lot (sqft)
Sold 10/26/2026
$376,000
$376,000
-- Beds
-- Baths
929 Sqft
4,356 Lot (sqft)
Sold 10/27/2026
$411,137
3 Beds
3 Baths
847 Sqft
4,792 Lot (sqft)
Sold 10/13/2026
$406,027
-- Beds
-- Baths
929 Sqft
3,920 Lot (sqft)
Sold 10/26/2026
$440,000
$440,000
-- Beds
-- Baths
929 Sqft
3,920 Lot (sqft)
Sold 10/26/2026