Member Features
Find Real Estate Bargain!
Full foreclosure details
Home value, equity and ownership info
Find homes priced below market
Get full access with a FREE Account
Already a member?
$597,750
Listing Price4beds
3baths
3,388sqft
8,799sqft lot
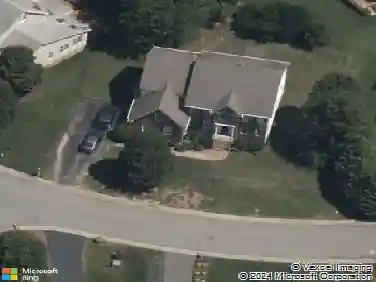
14207 Agee Ln, Midlothian, VA 23114
Member Features
Find Real Estate Bargain!
Full foreclosure details
Home value, equity and ownership info
Find homes priced below market
Get full access with a FREE Account
Already a member?
For Sale
Pending
Home type
Price / sqft
Year built
Home Details
Welcome to Charter Colony! Why wait for new construction when you can move right into this stylish home in Armstead Village of Charter Colony? This freshly painted Wellsley model by Stylecraft has a fantastic floor plan stretching 4 levels on 3388SF of finished living space. Front Porch & Hardwood Entry Foyer welcomes you home, Private Home Office makes working from home a breeze! Formal Dining Room w/Tray ceiling offers exceptional dinner party opportunities. The spacious fully equipped kitchen w/Cherry Cabinets, Breakfast Bar & Pantry flows seamlessly into the 2 story Family Room & Breakfast Room w/Exit to New Deck making casual gatherings inviting & spacious. Split staircase takes you to the private Primary Suite level complete w/Tray ceiling, Lux Bath w/Double vanity & 2 walk-in closets. A few steps up to the 3rd level is where you will find the 3 additional generous sized bedrooms all w/large closets (one walk-in), large Laundry Room & Hall Bath w/Double Vanity. The flex space/loft overlooking the family room offers many possibilities. Now this home does not have a "basement" per se but it has a lower level Rec Room complete with a Full Bath, Bar, surround sound and walkout to fenced back yard! 2 car garage w/new insulated garage door and a service/pedestrian door for easy entry. Both HVAC systems and water heater replaced 4 years ago. Items and furniture in Rec Room will convey with the house as well as all wall mounted TV's, washer, dryer & fridge in AS/IS condition! T
Interior Details
3388
4
3
Has Heating:
Yes
Heating Type:
Gas
Has Cooling:
Yes
Cooling Type:
N/A
Has Fuel:
Yes
Fuel Type:
Gas
Has Basement:
No
Basement Type:
No Basement
Has Flooring:
No
Flooring Type:
Wood (unspecified)
Has Fireplace:
Yes
Fireplace Type:
N/A
Property Details
8799
Yes
Yes
Type:
N/A
Location:
N/A
Status:
N/A
Number of Spaces:
N/A
No
No
No
No
Yes
No
No
Construction Details
Traditional/old
Aluminum/vinyl
N/A
N/A
Composition Shingle
Tax History
Year
Amount
Land
Improvement
Percent Change
Assessment
2019
$3,709
$87,000
$310,200
--%
$397,200
2019
$3,709
$85,000
$305,500
--%
$390,500
2018
$3,813
$85,000
$316,400
--%
$401,400
2017
$3,525
$85,000
$279,600
--%
$364,600
2016
$3,579
$85,000
$287,900
--%
$372,900
2013
$3,154
$79,000
$271,300
--%
$350,300
2013
$3,154
$78,000
$252,700
--%
$330,700
2012
$3,287
$78,000
$249,600
--%
$327,600

Average Home Price in 23114
Nearby Properties
Zip Code
Price
Bed
Bath
Sqft
Lot
Sold Date
$550,000
$550,000
4 Beds
4 Baths
3,104 Sqft
7,754 Lot (sqft)
Sold 10/12/2026
$574,617
5 Beds
3.5 Baths
3,413 Sqft
11,326 Lot (sqft)
Sold 10/18/2026
$565,000
$565,000
5 Beds
3.5 Baths
3,568 Sqft
8,451 Lot (sqft)
Sold 07/10/2025
$649,828
$649,828
5 Beds
3.5 Baths
3,462 Sqft
26,354 Lot (sqft)
Sold 10/18/2026
$597,750
$597,750
4 Beds
3 Baths
3,388 Sqft
8,799 Lot (sqft)
Sold 10/13/2026
$650,000
5 Beds
4 Baths
3,864 Sqft
11,021 Lot (sqft)
Sold 10/18/2026
$735,000
$735,000
4 Beds
4 Baths
3,313 Sqft
12,763 Lot (sqft)
Sold 10/13/2026