Member Features
Find Real Estate Bargain!
Full foreclosure details
Home value, equity and ownership info
Find homes priced below market
Get full access with a FREE Account
Already a member?
$624,900
Listing Price--beds
--baths
3,261sqft
12,365sqft lot
1064 Agape Dr, Haslet, TX 76052
Member Features
Find Real Estate Bargain!
Full foreclosure details
Home value, equity and ownership info
Find homes priced below market
Get full access with a FREE Account
Already a member?
For Sale
Off Market
Home type
Price / sqft
Year built
Home Details
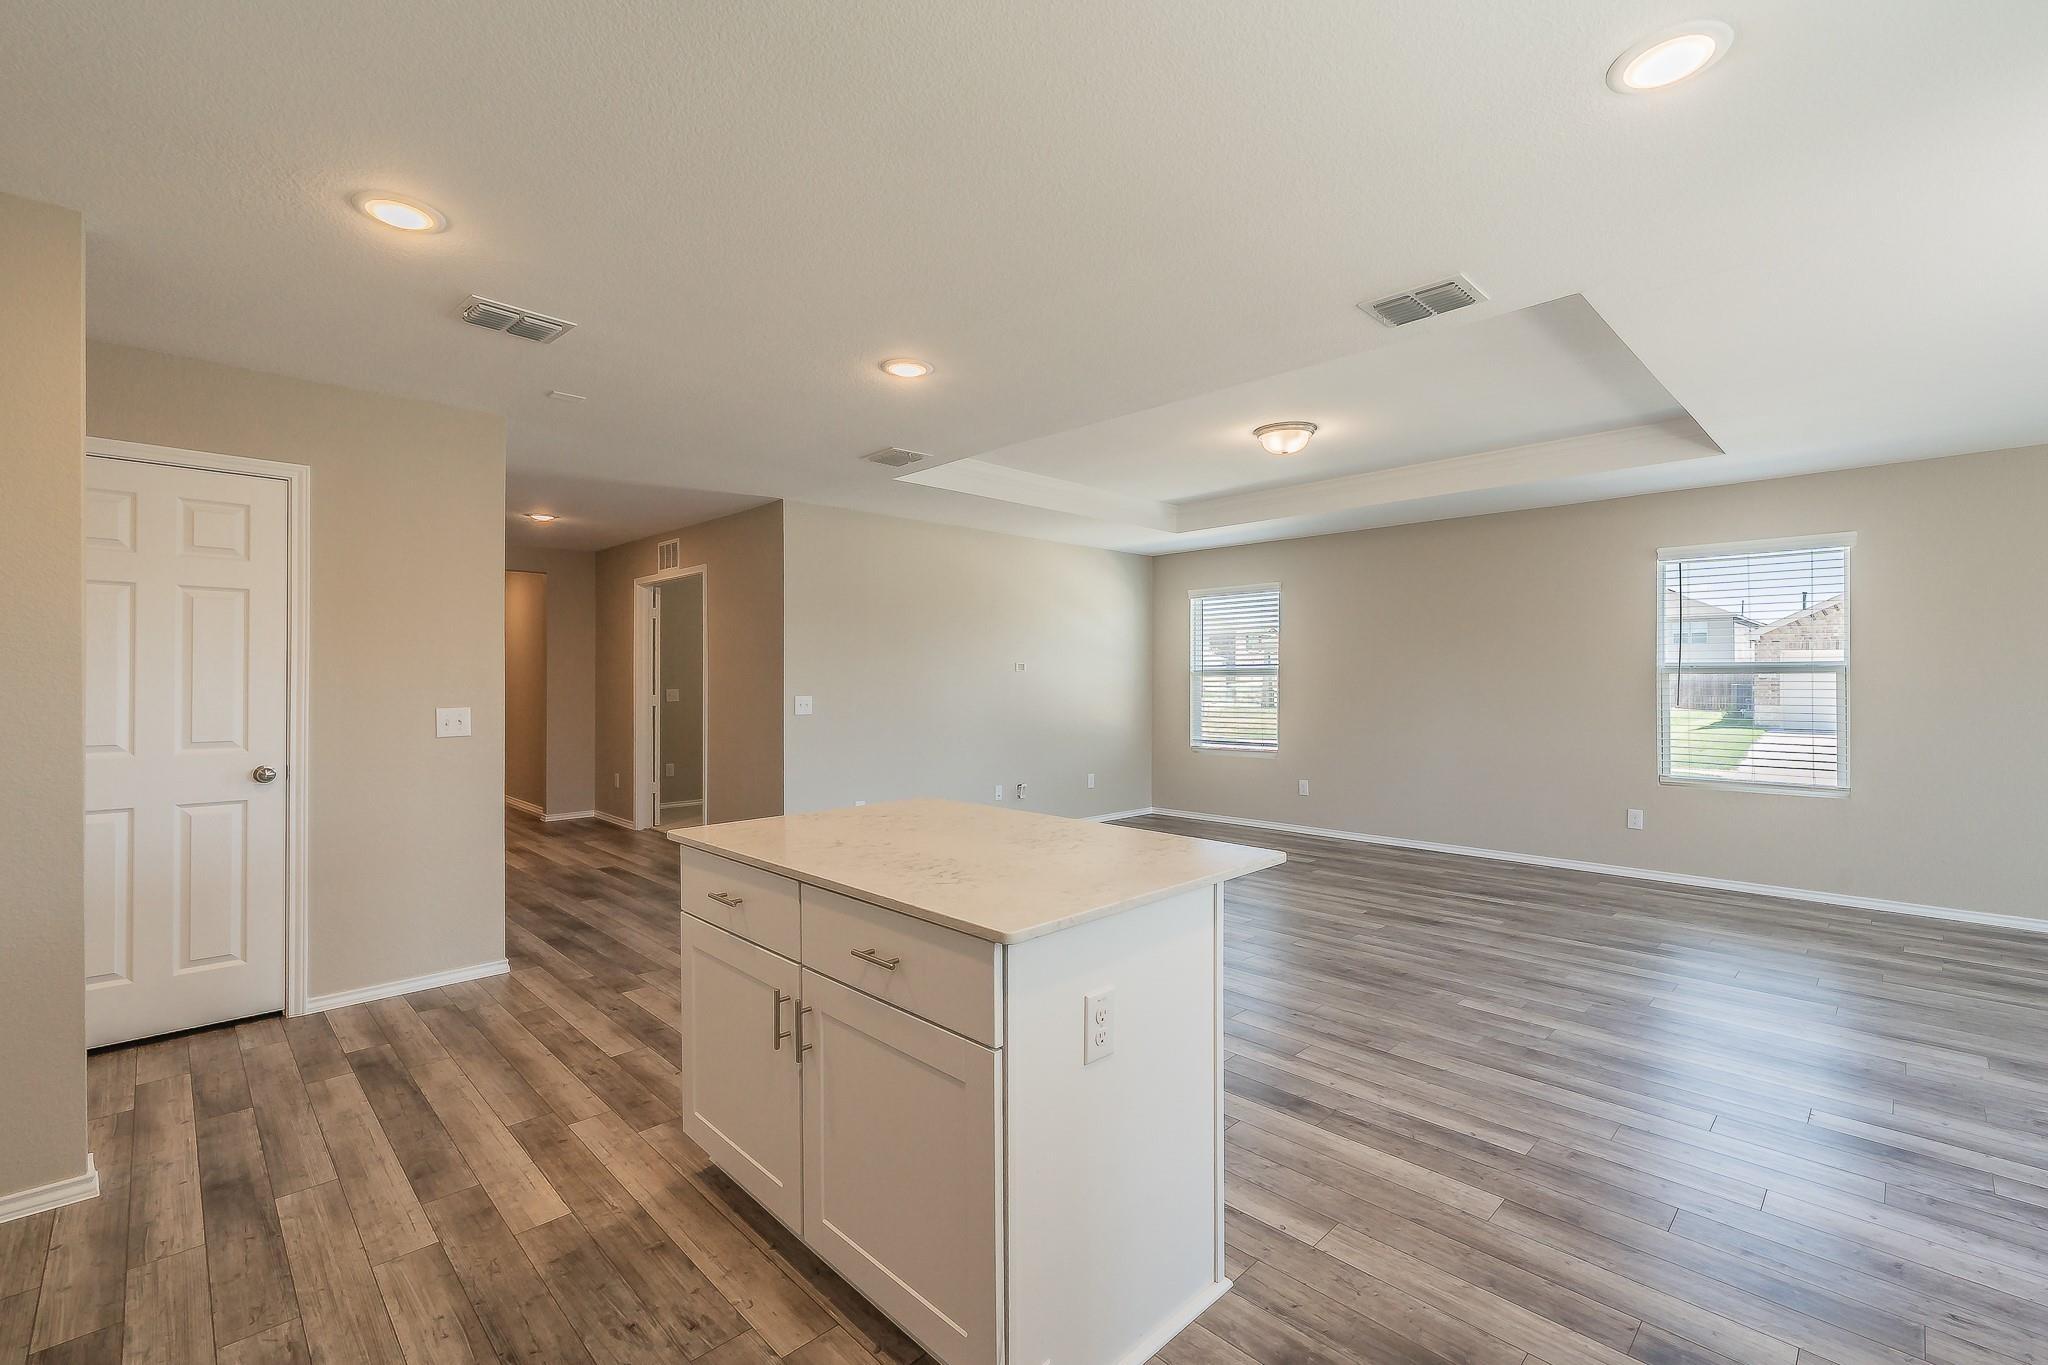
Beautifully upgraded EAST-FACING home in sought-after LeTara, zoned to Northwest ISD! This spacious and versatile floor plan offers an open-concept layout with a dedicated study that can easily function as a 6th bedroom, plus an upstairs game room and an additional flex room currently used as a music room. Thoughtfully upgraded well beyond builder standard, this home features upgraded wood flooring throughout the entire first floor, a central vacuum system, pre-wired speaker and sound system, and built-in media wall wiring in both the living room and game room. The kitchen is designed for both everyday living and entertaining with an oversized island, upgraded double oven, and 5-burner gas cooktop. Bathrooms offer upgraded stone countertops, while soaring ceilings and generous living spaces create an open, elevated feel throughout the home. Additional highlights include front uplighting, an EV charging outlet in the garage, and a full security system with 5 cameras, glass-break detectors, and smart switches. This is not your standard builder home-pride of ownership and thoughtful upgrades are evident throughout. A rare opportunity to own a truly elevated home in one of Haslets most desirable communities.
Interior Details
3261
N/A
N/A
Has Heating:
No
Heating Type:
N/A
Has Cooling:
No
Cooling Type:
N/A
Has Fuel:
No
Fuel Type:
N/A
Has Basement:
No
Basement Type:
N/A
Has Flooring:
No
Flooring Type:
N/A
Has Fireplace:
Yes
Fireplace Type:
N/A
Property Details
12365
No
No
Type:
N/A
Location:
N/A
Status:
N/A
Number of Spaces:
N/A
N/A
N/A
N/A
N/A
N/A
N/A
N/A
Construction Details
N/A
N/A
N/A
N/A
N/A
Tax History
Year
Amount
Land
Improvement
Percent Change
Assessment

Average Home Price in 76052