
Member Features
Find Real Estate Bargain!
Full foreclosure details
Home value, equity and ownership info
Find homes priced below market
Get full access with a FREE Account
Already a member?
$1,328,855
Listing Price4beds
6baths
5,817sqft
22,411sqft lot
137 Adrienne Ct, West Chester, PA 19380
Member Features
Find Real Estate Bargain!
Full foreclosure details
Home value, equity and ownership info
Find homes priced below market
Get full access with a FREE Account
Already a member?
For Sale
Off Market
Home type
Price / sqft
Year built
Home Details
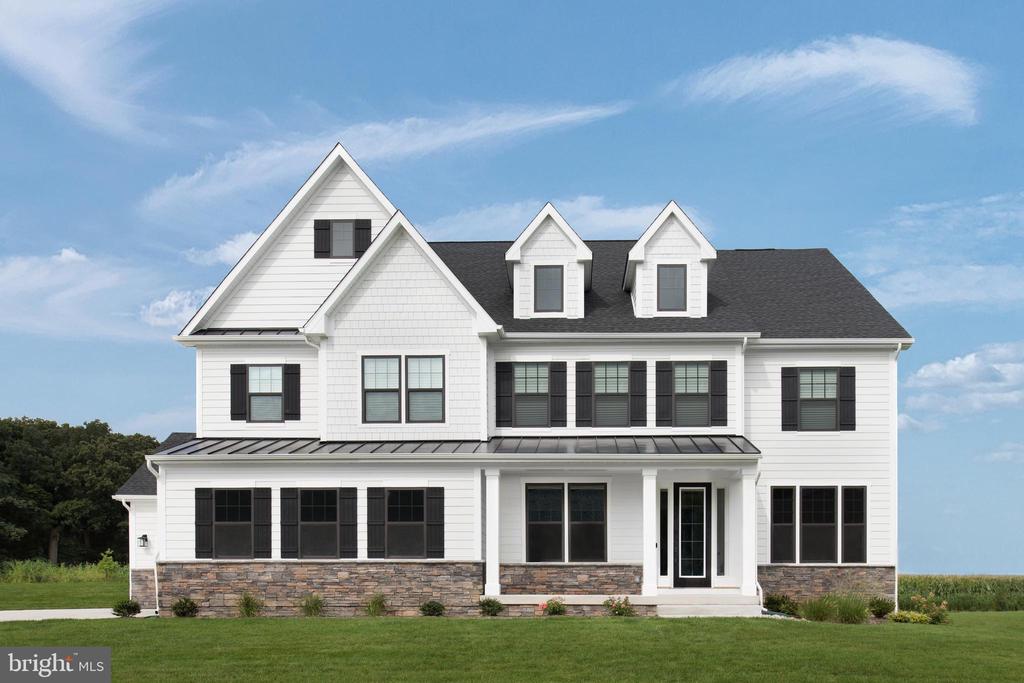
Welcome to Greystone, featuring the only single family homes in a neighborhood with sidewalks, rolling hills, and seven miles of walking trails just minutes from the Borough. The Stratford Hall at Greystone delivers the grand home plan you want with all the beauty and craftsmanship youd hope for with an included hardieplank facade and bluestone front stoop. As you walk into the foyer you are greeted by light filled spaces feel welcoming. To one side, is the dining room, perfect for formal gatherings. To the other a flex room to make your own, whether its a living room, music room, even add double doors and built-in book cases to make it a library. Walk by a secluded study, perfect for working from home or even an option first floor suite, and central oak stair case as you enter the magnificent two-story family room. Off the family room you will find an open concept kitchen and dinette space with upgraded CushionClose cabinetry, quartz countertops, oversized island, and 5" hardwood floors. This space is great for entertaining and large family gatherings. You will love the family entry off of the 2-car side entry garage featuring an arrival center to drop all of your bags. 3 and 4 car garages available. The second floor continues to give you the same sense of arrival as on the first floor with a wide hallway overlooking the family room. Each of the bedrooms feature a walk-in closet and its own bath. The luxurious primary suite with dramatic double door entry offers a cozy
Interior Details
5817
4
6
Has Heating:
Yes
Heating Type:
Forced Air With Air Conditioning
Has Cooling:
Yes
Cooling Type:
Central
Has Fuel:
No
Fuel Type:
N/A
Has Basement:
No
Basement Type:
Full
Has Flooring:
No
Flooring Type:
N/A
Has Fireplace:
Yes
Fireplace Type:
N/A
Property Details
22411
Yes
Yes
Type:
Garage, Attached
Location:
N/A
Status:
N/A
Number of Spaces:
0
N/A
N/A
N/A
N/A
N/A
N/A
N/A
Construction Details
Conventional
Aluminum/vinyl
N/A
N/A
N/A
Tax History
Year
Amount
Land
Improvement
Percent Change
Assessment

Average Home Price in 19380
Nearby Properties
Zip Code
Price
Bed
Bath
Sqft
Lot
Sold Date
$1,775,000
$1,775,000
5 Beds
6.5 Baths
6,676 Sqft
30,614 Lot (sqft)
Sold 10/06/2026
$1,328,855
$1,328,855
4 Beds
6 Baths
5,817 Sqft
22,411 Lot (sqft)
Sold 09/29/2026
$1,589,000
$1,589,000
6 Beds
5 Baths
4,971 Sqft
19,311 Lot (sqft)
Sold 09/29/2026
$1,475,533
$1,475,533
5 Beds
6.5 Baths
6,673 Sqft
20,609 Lot (sqft)
Sold 10/06/2026
$1,550,000
$1,550,000
5 Beds
5 Baths
5,381 Sqft
16,533 Lot (sqft)
Sold 09/29/2026




