Member Features
Find Real Estate Bargain!
Full foreclosure details
Home value, equity and ownership info
Find homes priced below market
Get full access with a FREE Account
Already a member?
$319,995
Listing Price2beds
2baths
1,586sqft
7,517sqft lot
5853 E Adobe Rd, Mesa, AZ 85205
Member Features
Find Real Estate Bargain!
Full foreclosure details
Home value, equity and ownership info
Find homes priced below market
Get full access with a FREE Account
Already a member?
For Sale
Off Market
Home type
Price / sqft
Year built
Home Details
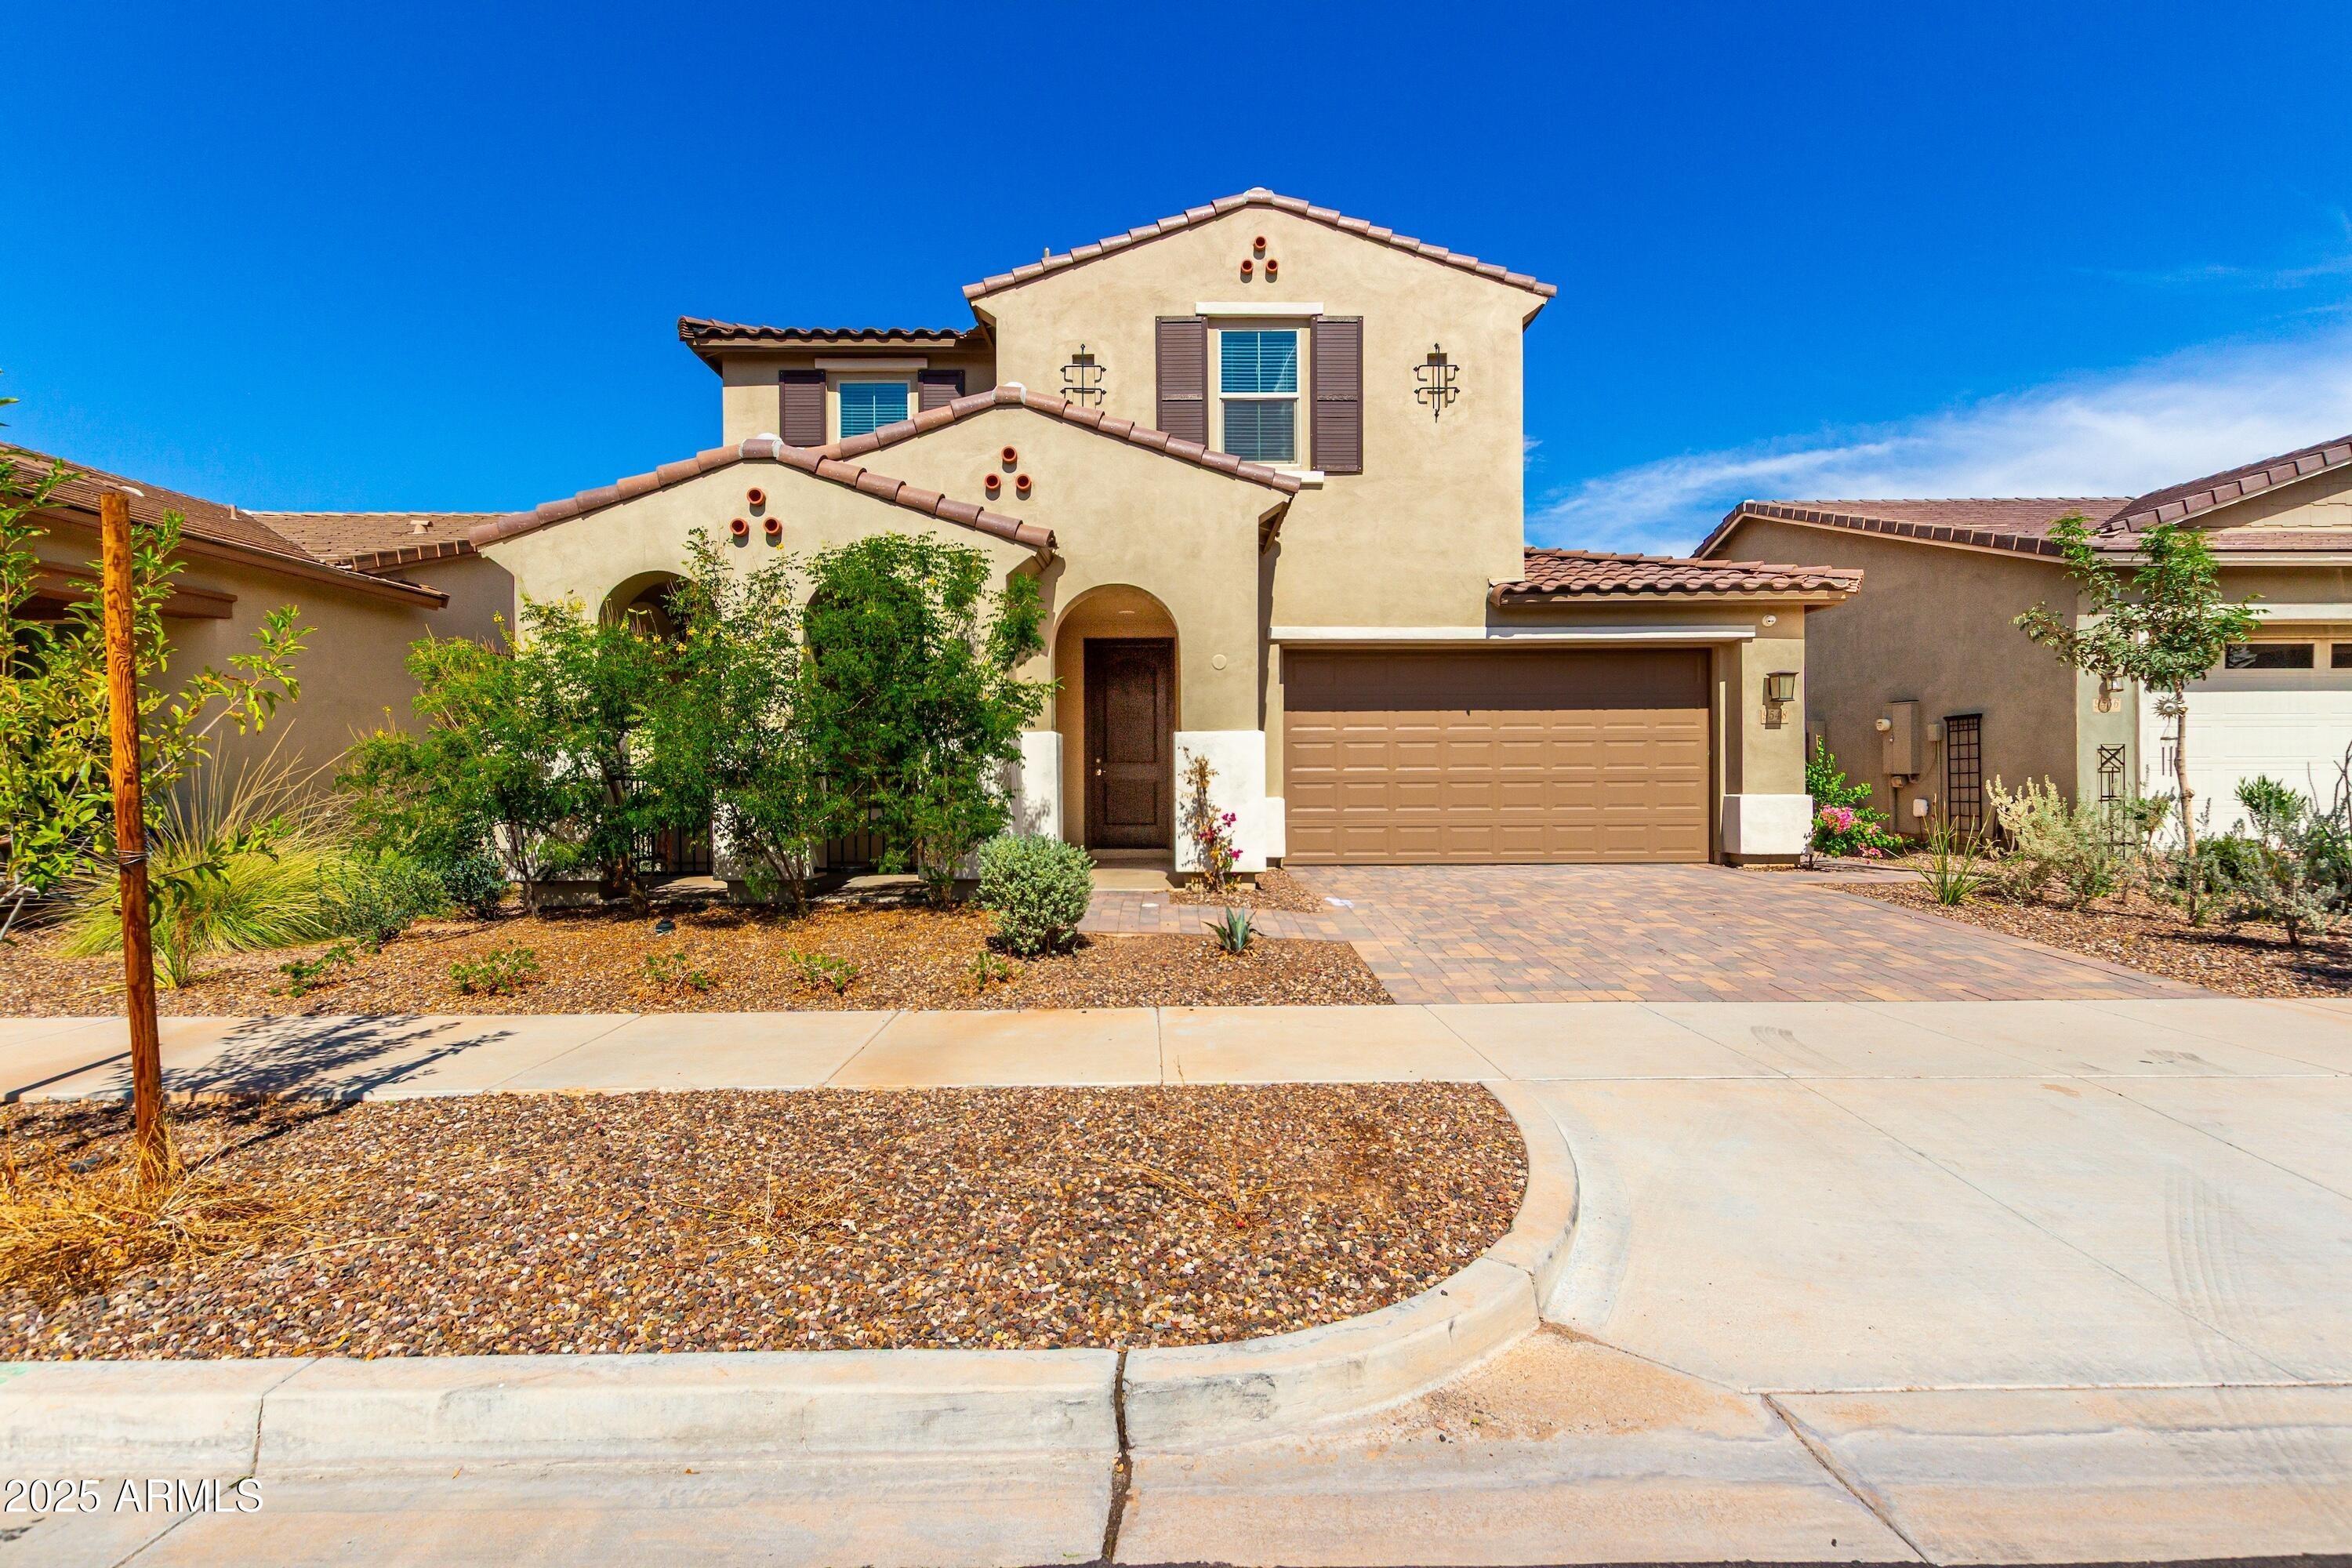
Move-in Ready!! Beautiful 2 Bedroom 2 Bath in Dreamland Villa. A 55+ community. Gorgeous wood flooring and neutral paint tones throughout. Eat in kitchen features SS appliances, custom cabinets and ample counter space. New AC unit 2yrs old, Blown Insulation added, newer Pella dual pane windows, new water heater, New Kitchen Faucet, 2yr old water softer, newer cooktop, new tile in kitchen, hallway and closet. New tile in Guest bathroom. It features a large work room equipped with a bench and extensive shelving. Both spacious bedrooms include new plush carpeting and large picture windows. The primary bedroom features an adjoining walk-in shower, and the guest bathroom is also equipped with a walk-in shower. HOA is optional. Outside, an extended covered patio overlooks a pristine desert landscape, with a block wall provided for additional privacy. Please note that the HOA is optional.
Interior Details
1586
2
2
Has Heating:
Yes
Heating Type:
Forced Air With Air Conditioning
Has Cooling:
Yes
Cooling Type:
Refrigerator
Has Fuel:
No
Fuel Type:
N/A
Has Basement:
No
Basement Type:
N/A
Has Flooring:
No
Flooring Type:
N/A
Has Fireplace:
Yes
Fireplace Type:
N/A
Property Details
7517
No
No
Type:
N/A
Location:
N/A
Status:
N/A
Number of Spaces:
N/A
No
No
No
No
No
No
No
Construction Details
N/A
Block Painted
N/A
N/A
Asphalt
Tax History
Year
Amount
Land
Improvement
Percent Change
Assessment
2020
$1,348
$3,340
$13,370
--%
$16,710
2019
$1,260
$2,920
$11,700
--%
$14,620
2018
$1,233
$2,760
$11,060
--%
$13,820
2017
$1,198
$2,530
$10,150
--%
$12,680
2016
$982
$2,420
$9,690
--%
$12,110
2014
$833
$1,820
$7,280
--%
$9,100
2013
$818
$1,550
$6,200
--%
$7,750
2012
$768
$1,580
$6,340
--%
$7,920

Average Home Price in 85205
Nearby Properties
Zip Code
Price
Bed
Bath
Sqft
Lot
Sold Date
$283,704
$283,704
2 Beds
2 Baths
1,471 Sqft
7,056 Lot (sqft)
Sold 10/20/2026
$359,194
$359,194
-- Beds
2 Baths
1,659 Sqft
8,348 Lot (sqft)
Sold 10/20/2026
$323,419
$323,419
2 Beds
2 Baths
1,730 Sqft
7,552 Lot (sqft)
Sold 10/14/2026
$324,816
$324,816
2 Beds
2 Baths
1,604 Sqft
8,771 Lot (sqft)
Sold 10/01/2026
$341,776
$341,776
-- Beds
2 Baths
1,670 Sqft
8,410 Lot (sqft)
Sold 09/30/2026
$367,822
$367,822
2 Beds
2 Baths
1,728 Sqft
8,650 Lot (sqft)
Sold 09/16/2026
$308,087
$308,087
2 Beds
2 Baths
1,512 Sqft
8,377 Lot (sqft)
Sold 09/10/2026
$351,912
$351,912
2 Beds
2 Baths
1,546 Sqft
7,364 Lot (sqft)
Sold 08/21/2026
$357,280
$357,280
2 Beds
2 Baths
1,566 Sqft
8,469 Lot (sqft)
Sold 08/19/2026