
Member Features
Find Real Estate Bargain!
Full foreclosure details
Home value, equity and ownership info
Find homes priced below market
Get full access with a FREE Account
Already a member?
$727,760
Listing Price5beds
5.5baths
2,361sqft
5,387sqft lot
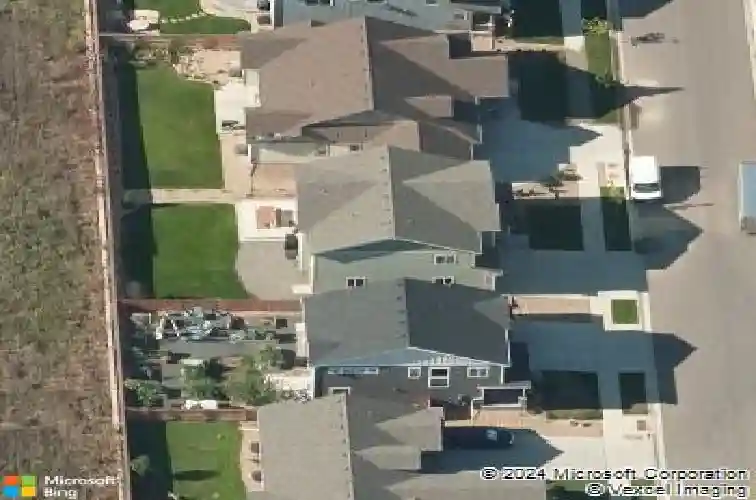
2293 Adobe Dr, Fort Collins, CO 80525
Member Features
Find Real Estate Bargain!
Full foreclosure details
Home value, equity and ownership info
Find homes priced below market
Get full access with a FREE Account
Already a member?
For Sale
Off Market
Home type
Price / sqft
Year built
Home Details
This is the one! Welcome to a home that perfectly captures the easy-going, outdoor-centric lifestyle we love about Fort Collins. From the moment you step inside, the open-concept main floor feels both modern and genuinely inviting, featuring luxury vinyl plank flooring that ties the living & dining areas together, anchored by a cozy gas fireplace. The kitchen is well-equipped for daily life and entertaining alike, centered around a large island, SS appliances, and upgraded lighting. It flows naturally into a bright breakfast nook that can comfortably accommodate a full house.The standout feature of the main level is the four-season sunroom. It's a light-filled space that allows you to enjoy the Colorado sunshine year round. Beyond the sunroom, the living space extends to a large covered patio blending indoor-outdoor living that overlooks the xeriscaped backyard. Backing directly to the Power Line Trail, you benefit from a rare sense of privacy with no rear neighbors and miles of trail access out your doorstep.The upper level is thoughtfully laid out for a busy household. The primary suite is a true retreat, offering a footprint far more generous than your standard bedroom. The large primary bath provides thoughtful functionality; equipped with dual vanities, dual closets, and a premium soaking tub and shower. You will find 3 additional bedrooms upstairs-one of which includes its own private ensuite, while the others provide walk in closets. An open loft provides that extra bi
Interior Details
2361
5
5.5
Has Heating:
Yes
Heating Type:
Central
Has Cooling:
Yes
Cooling Type:
Central
Has Fuel:
No
Fuel Type:
N/A
Has Basement:
No
Basement Type:
Partial
Has Flooring:
No
Flooring Type:
N/A
Has Fireplace:
Yes
Fireplace Type:
N/A
Property Details
5387
No
No
Type:
Garage, Attached
Location:
N/A
Status:
N/A
Number of Spaces:
2
No
No
No
No
No
No
No
Construction Details
Bi-level
Frame Siding
N/A
Gable
Composition Shingle
Tax History
Year
Amount
Land
Improvement
Percent Change
Assessment
2019
$3,194
$8,366
$25,626
--%
$33,992
2019
$3,194
$8,366
$25,626
--%
$33,992
2018
$2,766
$8,424
$21,931
--%
$30,355
2017
$2,067
$22,765
$0
--%
$22,765
2016
$611
$6,699
$0
--%
$6,699
2014
$572
$6,280
$0
--%
$6,280

Average Home Price in 80525
Nearby Properties
Zip Code
Price
Bed
Bath
Sqft
Lot
Sold Date
$776,837
3 Beds
3.5 Baths
2,222 Sqft
8,050 Lot (sqft)
Sold 08/03/2026
$760,707
4 Beds
3 Baths
2,651 Sqft
5,500 Lot (sqft)
Sold 07/15/2026
$780,325
$780,325
4 Beds
5.25 Baths
2,666 Sqft
4,828 Lot (sqft)
Sold 07/07/2026
$584,646
4 Beds
5 Baths
2,360 Sqft
8,160 Lot (sqft)
Sold 07/07/2026
$875,323
4 Beds
3 Baths
2,549 Sqft
12,905 Lot (sqft)
Sold 05/29/2026
$649,000
$649,000
3 Beds
3 Baths
2,062 Sqft
5,666 Lot (sqft)
Sold 10/18/2026
$719,726
$719,726
4 Beds
4.75 Baths
2,248 Sqft
5,165 Lot (sqft)
Sold 10/13/2026
$675,000
4 Beds
3 Baths
2,271 Sqft
5,212 Lot (sqft)
Sold 10/17/2026
$835,843
5 Beds
5.25 Baths
2,262 Sqft
4,714 Lot (sqft)
Sold 10/18/2026




