Member Features
Find Real Estate Bargain!
Full foreclosure details
Home value, equity and ownership info
Find homes priced below market
Get full access with a FREE Account
Already a member?
$342,786
Listing Price2beds
2.5baths
1,334sqft
1,307sqft lot
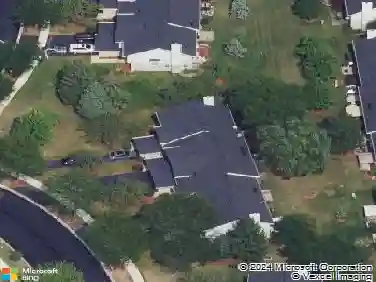
2158 W Adobe Dr, Addison, IL 60101
Member Features
Find Real Estate Bargain!
Full foreclosure details
Home value, equity and ownership info
Find homes priced below market
Get full access with a FREE Account
Already a member?
For Sale
Home type
Price / sqft
Year built
Home Details
Updated Addison Townhome | Finished Basement | 2-Car Garage | Private Patio. Move right into this beautifully updated Addison townhome featuring 2 bedrooms, 2.5 baths, an attached 2-car garage, private patio, and a spacious finished basement that offers flexibility for a home office, workout room, media room, recreation area, guest space, or potential 3rd bedroom. Conveniently located near shopping, dining, parks, walking trails, and major expressways, this home combines low-maintenance living with functional space and modern updates. The welcoming main level features an open-concept floor plan with a spacious living room, dining area, and kitchen designed for everyday living and entertaining. Sliding glass doors provide abundant natural light and lead to a private patio overlooking green space and mature landscaping. The kitchen offers newer appliances, including a refrigerator and dishwasher, garbage disposal, updated flooring, refreshed cabinetry, and ample storage. A convenient powder room completes the main level. Upstairs, you'll find two generously sized bedrooms and two full bathrooms. The primary suite features a private bath with double-sink vanity, step-in shower, ample closet space, and updated finishes. A second full bathroom with tub/shower combination and additional storage serves the second bedroom. The finished basement expands the living space with a large recreation room ideal for a home office, media room, playroom, guest area, or fitness space. The additi
Interior Details
1334
2
2.5
Has Heating:
No
Heating Type:
N/A
Has Cooling:
Yes
Cooling Type:
Window A/c
Has Fuel:
No
Fuel Type:
N/A
Has Basement:
No
Basement Type:
Basement (unspecified)
Has Flooring:
No
Flooring Type:
N/A
Has Fireplace:
Yes
Fireplace Type:
N/A
Property Details
1307
No
No
Type:
Garage, Attached
Location:
N/A
Status:
N/A
Number of Spaces:
2
N/A
N/A
N/A
N/A
N/A
N/A
N/A
Construction Details
N/A
N/A
N/A
N/A
N/A
Tax History
Year
Amount
Land
Improvement
Percent Change
Assessment
2019
$5,383
$7,410
$50,060
--%
$57,470
2018
$6,574
$7,220
$56,710
--%
$63,930
2017
$5,407
$6,690
$52,560
--%
$59,250
2016
$5,079
$6,190
$48,640
--%
$54,830
2015
$5,798
$5,780
$45,390
--%
$51,170
2013
$5,881
$5,980
$46,940
--%
$52,920
2012
$5,535
$6,380
$50,120
--%
$56,500
2011
$6,041
$7,820
$61,490
--%
$69,310

Average Home Price in 60101
Nearby Properties
Zip Code
Price
Bed
Bath
Sqft
Lot
Sold Date
$316,255
$316,255
2 Beds
1.5 Baths
1,267 Sqft
1,307 Lot (sqft)
Sold 09/12/2026
$293,408
$293,408
2 Beds
1.5 Baths
1,530 Sqft
1,742 Lot (sqft)
Sold 06/05/2026
$295,974
$295,974
2 Beds
1.5 Baths
1,267 Sqft
1,307 Lot (sqft)
Sold 10/27/2026
$322,142
$322,142
2 Beds
1.5 Baths
1,530 Sqft
1,307 Lot (sqft)
Sold 10/27/2026
$292,358
$292,358
2 Beds
1.5 Baths
1,530 Sqft
1,307 Lot (sqft)
Sold 10/26/2026
$284,584
$284,584
2 Beds
1.5 Baths
1,267 Sqft
1,307 Lot (sqft)
Sold 10/27/2026
$299,293
$299,293
2 Beds
1.5 Baths
1,530 Sqft
1,307 Lot (sqft)
Sold 10/27/2026
$303,306
$303,306
2 Beds
2 Baths
1,267 Sqft
1,307 Lot (sqft)
Sold 10/27/2026
$289,900
$289,900
2 Beds
2 Baths
1,334 Sqft
1,307 Lot (sqft)
Sold 10/27/2026