
Member Features
Find Real Estate Bargain!
Full foreclosure details
Home value, equity and ownership info
Find homes priced below market
Get full access with a FREE Account
Already a member?
$775,000
Listing Price5beds
4.75baths
3,624sqft
6,773sqft lot
5768 Adkisson Pl, Colorado Springs, CO 80924
Member Features
Find Real Estate Bargain!
Full foreclosure details
Home value, equity and ownership info
Find homes priced below market
Get full access with a FREE Account
Already a member?
For Sale
Off Market
Home type
Price / sqft
Year built
Home Details
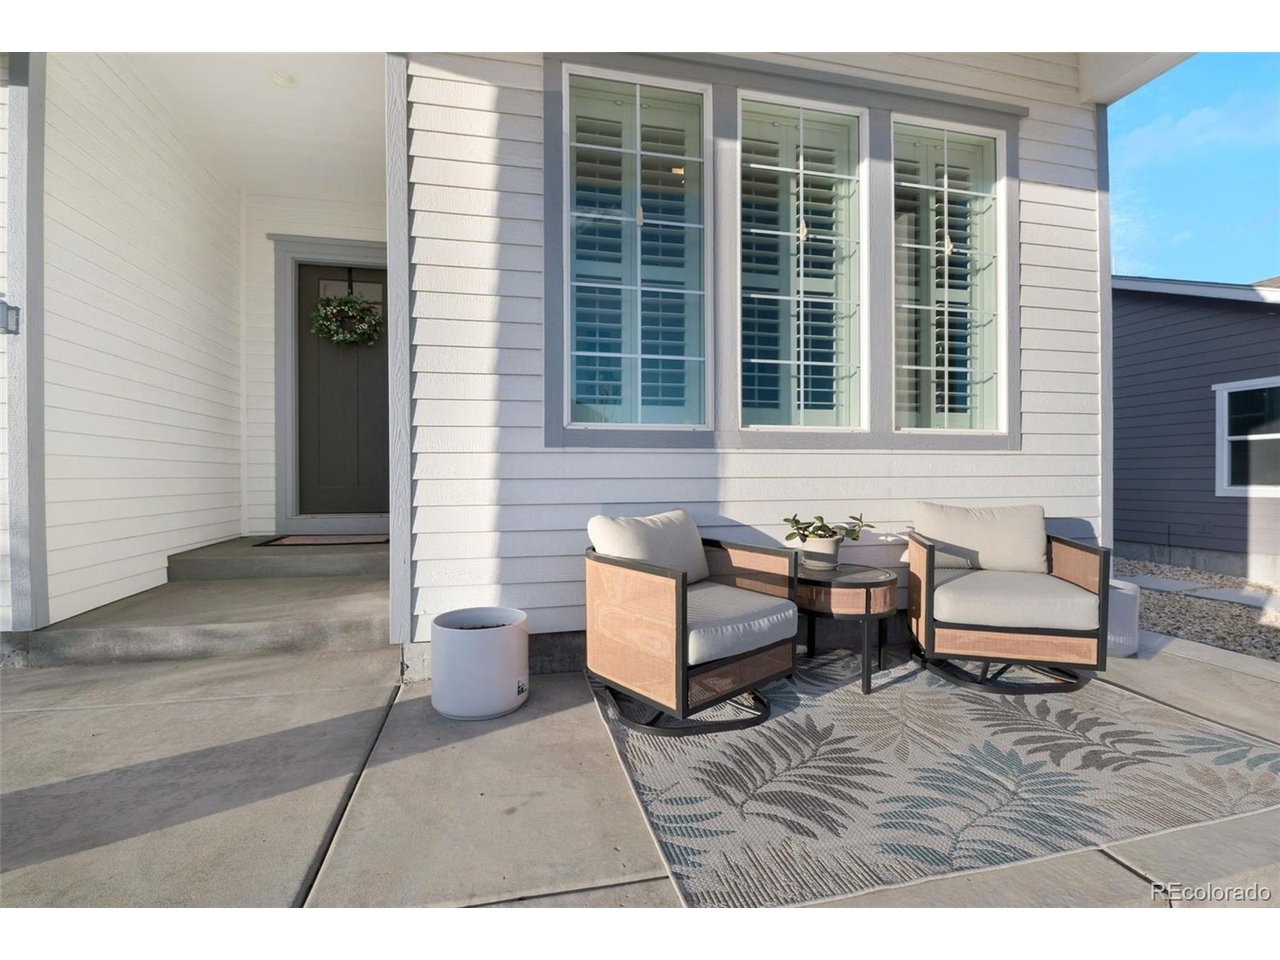
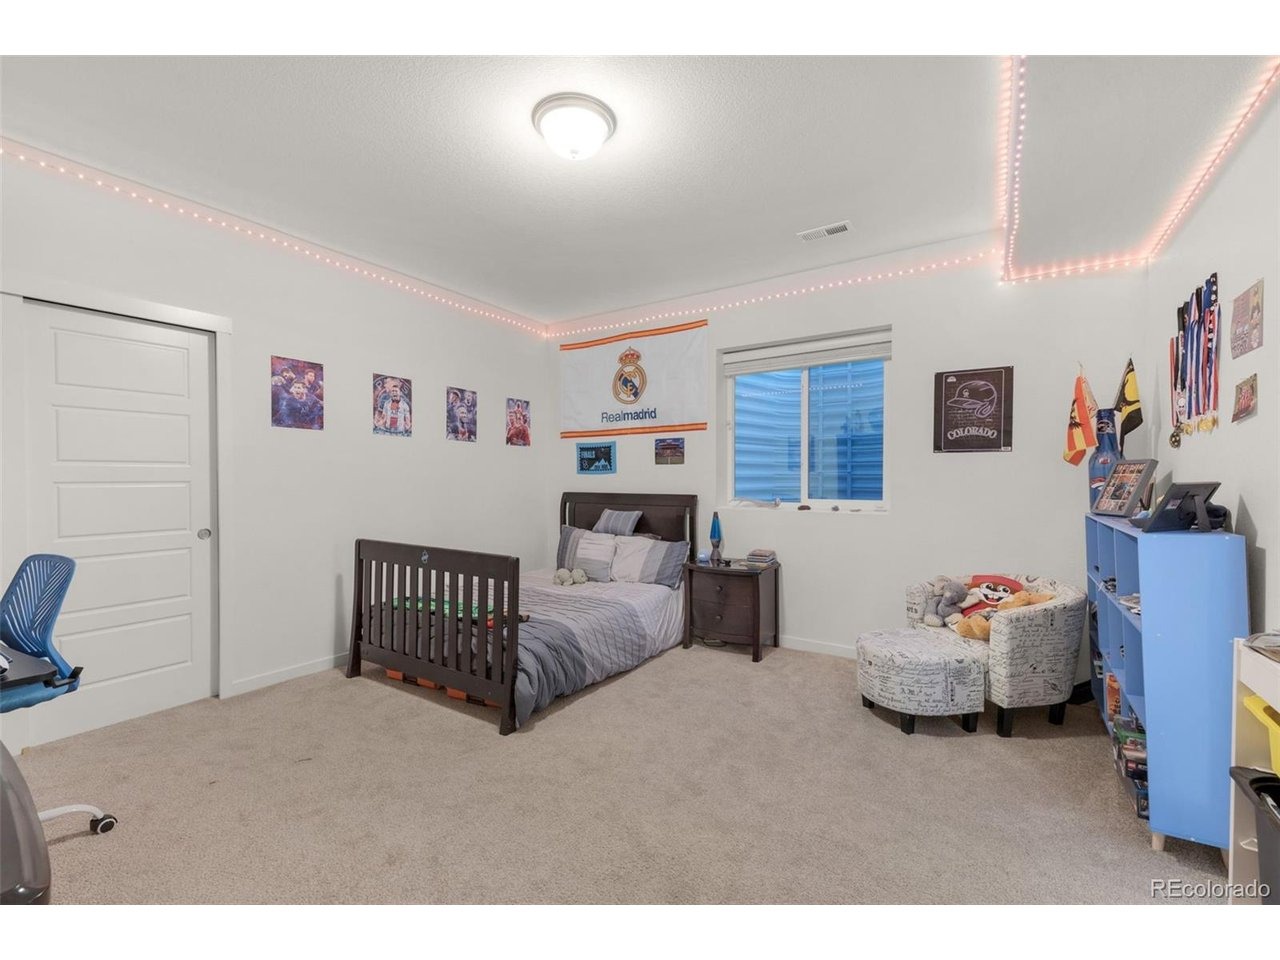
Located in the highly sought-after Highline at Wolf Ranch in Colorado Springs, this thoughtfully designed ranch-style home with a finished basement offers the comfort and flexibility of a newer home, without the unfinished projects and added expenses that often come with new construction. From day one, the major pieces are already in place. The yard is fully landscaped and ready to enjoy, the owned solar panels provide energy efficiency and long-term savings, permanent Jellyfish lighting adds year-round curb appeal, all kitchen appliances are included, and the windows already have coverings installed. Instead of starting from scratch, buyers can move right in and enjoy a home where the big-ticket details have already been handled. Inside, the layout is ideal for multi-generational living, guests, or anyone seeking separation of space without sacrificing connection. The main level features a spacious primary suite, an additional bedroom, and comfortable everyday living areas designed for convenience and function. The fully finished basement expands the home beautifully with multiple generously sized bedrooms, a large secondary living area, and a private junior suite with its own full bathroom. Beyond the home itself, this property offers something new construction often cannot: an established street with a strong sense of community. Set within a vibrant neighborhood near parks, trails, and amenities, this home combines modern efficiency, thoughtful upgrades, and a lived-in sen
Interior Details
3624
5
4.75
Has Heating:
Yes
Heating Type:
Forced Air With Air Conditioning
Has Cooling:
Yes
Cooling Type:
Central
Has Fuel:
No
Fuel Type:
N/A
Has Basement:
No
Basement Type:
Partial
Has Flooring:
No
Flooring Type:
N/A
Has Fireplace:
Yes
Fireplace Type:
N/A
Property Details
6773
Yes
Yes
Type:
Garage, Attached
Location:
N/A
Status:
N/A
Number of Spaces:
0
No
No
No
No
No
No
No
Construction Details
Ranch
Stucco
N/A
Gable
Composition Shingle
Tax History
Year
Amount
Land
Improvement
Percent Change
Assessment

Average Home Price in 80924
Nearby Properties
Zip Code
Price
Bed
Bath
Sqft
Lot
Sold Date
$789,450
5 Beds
4 Baths
3,548 Sqft
10,902 Lot (sqft)
Sold 09/26/2026
$858,991
4 Beds
3.75 Baths
3,452 Sqft
8,708 Lot (sqft)
Sold 09/10/2026
$699,981
4 Beds
3.75 Baths
3,605 Sqft
7,700 Lot (sqft)
Sold 08/26/2026
$778,319
4 Beds
3 Baths
3,251 Sqft
8,267 Lot (sqft)
Sold 08/19/2026
$691,052
5 Beds
3.75 Baths
3,274 Sqft
9,919 Lot (sqft)
Sold 08/07/2026
$740,894
4 Beds
2.5 Baths
3,632 Sqft
10,772 Lot (sqft)
Sold 08/03/2026
$704,255
4 Beds
3.5 Baths
3,496 Sqft
8,684 Lot (sqft)
Sold 07/28/2026
$1,014,652
$1,014,652
6 Beds
4.25 Baths
3,927 Sqft
13,920 Lot (sqft)
Sold 07/15/2026
$735,943
4 Beds
3 Baths
3,492 Sqft
10,576 Lot (sqft)
Sold 07/01/2026






