Member Features
Find Real Estate Bargain!
Full foreclosure details
Home value, equity and ownership info
Find homes priced below market
Get full access with a FREE Account
Already a member?
$422,078
Listing Price3beds
2.5baths
1,752sqft
3,920sqft lot
1961 Adelman Loop, Eugene, OR 97402
Member Features
Find Real Estate Bargain!
Full foreclosure details
Home value, equity and ownership info
Find homes priced below market
Get full access with a FREE Account
Already a member?
For Sale
Home type
Price / sqft
Year built
Home Details
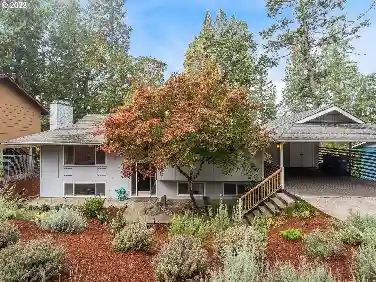
Perfectly tucked away in West Eugene, this well-maintained home is ready for you to move in with fresh interior paint and new vinyl plank flooring throughout. The open-concept living room, kitchen and dining area are perfect for entertaining with cozy gas fireplace. Ample storage with a large pantry off the kitchen and built-in desk/office nook. Three bedrooms and 2 and a half baths means there's lots of room for everyone, whether you're hosting guests or working from home. The spacious primary suite features an ensuite bath, roomy walk-in closet and water closet. Central A/C to keep you cool in those warm summer months. Fully fenced back yard with patio, sprinkler system and mature landscaping. The neighborhood delivers with nearby parks, community green spaces, local schools, and easy freeway access make daily life genuinely convenient. Downtown Eugene and the University of Oregon are just a short drive away.
Interior Details
1752
3
2.5
Has Heating:
Yes
Heating Type:
Forced Air With Air Conditioning
Has Cooling:
Yes
Cooling Type:
Central
Has Fuel:
No
Fuel Type:
N/A
Has Basement:
No
Basement Type:
Finished
Has Flooring:
No
Flooring Type:
N/A
Has Fireplace:
Yes
Fireplace Type:
N/A
Property Details
3920
No
No
Type:
Driveway
Location:
N/A
Status:
N/A
Number of Spaces:
0
N/A
N/A
N/A
N/A
N/A
N/A
N/A
Construction Details
N/A
Composition Siding
N/A
Gable
Composition Shingle
Tax History
Year
Amount
Land
Improvement
Percent Change
Assessment
2020
$3,634
$0
$0
--%
$209,028
2019
$3,456
$0
$0
--%
$202,940
2018
$3,359
$0
$0
--%
$197,030
2017
$3,210
$0
$0
--%
$191,291
2016
$3,128
$0
$0
--%
$185,719
2014
$3,020
$0
$0
--%
$175,058
2013
$556
$0
$0
--%
$32,945
2012
$556
$0
$0
--%
$33,860

Average Home Price in 97402
Nearby Properties
Zip Code
Price
Bed
Bath
Sqft
Lot
Sold Date
$414,315
$414,315
2 Beds
3 Baths
1,555 Sqft
6,098 Lot (sqft)
Sold 10/30/2026
$479,763
$479,763
3 Beds
2.5 Baths
2,014 Sqft
4,791 Lot (sqft)
Sold 09/29/2026
$468,159
$468,159
3 Beds
2 Baths
1,559 Sqft
4,791 Lot (sqft)
Sold 09/14/2026
$486,369
$486,369
4 Beds
2.5 Baths
1,891 Sqft
6,098 Lot (sqft)
Sold 08/19/2026
$486,643
$486,643
3 Beds
3 Baths
1,972 Sqft
6,098 Lot (sqft)
Sold 08/12/2026
$482,042
$482,042
3 Beds
2 Baths
1,702 Sqft
6,098 Lot (sqft)
Sold 07/18/2026
$504,874
$504,874
3 Beds
2.5 Baths
1,994 Sqft
6,534 Lot (sqft)
Sold 07/07/2026
$524,217
$524,217
3 Beds
2 Baths
1,614 Sqft
6,969 Lot (sqft)
Sold 06/29/2026
$513,658
$513,658
4 Beds
2 Baths
1,805 Sqft
6,534 Lot (sqft)
Sold 05/27/2026