Member Features
Find Real Estate Bargain!
Full foreclosure details
Home value, equity and ownership info
Find homes priced below market
Get full access with a FREE Account
Already a member?
$139,900
Listing Price3beds
1baths
884sqft
3,485sqft lot
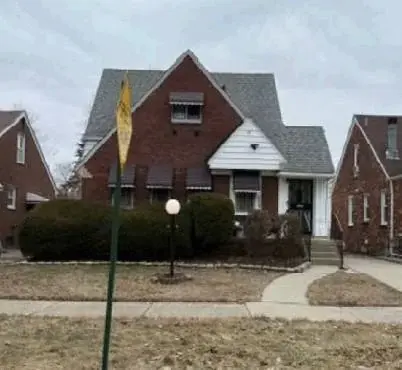
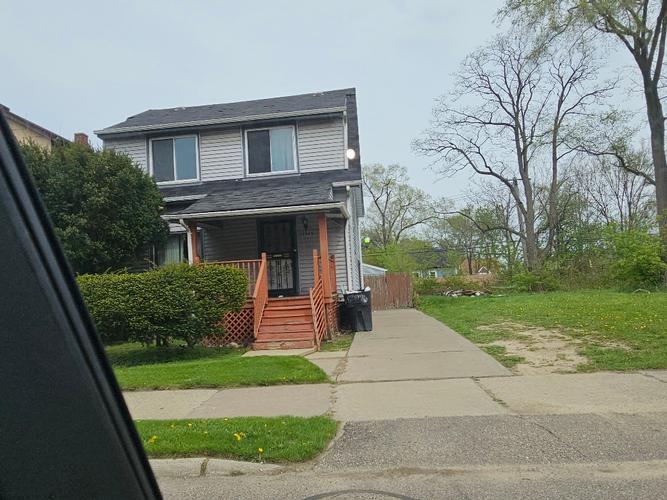
1041 Adeline St, Highland Park, MI 48203
Member Features
Find Real Estate Bargain!
Full foreclosure details
Home value, equity and ownership info
Find homes priced below market
Get full access with a FREE Account
Already a member?
For Sale
Off Market
Home type
Price / sqft
Year built
Home Details
Live at the Heart of Detroits Revival. Just a short stroll from legendary Woodward Avenue and minutes to Ferndales boutique cafes, vintage shops, and music scene or Royal Oaks thriving nightlife and dining. This beautifully updated home puts you in the center of Detroits cultural surge. Set in the vibrant Woodward Corridor, surrounded by historic restorations, creative start-ups, and neighborhood revitalization projects, this property blends modern comfort with authentic Detroit character. Inside, youll find stylish updates and inviting living spaces perfect for both relaxing and entertaining. Outside, enjoy a neighborhood alive with energy, from local festivals to community markets. Comparable sales cant measure the momentum here! This isnt just real estate, its an invitation to live where grit meets glamour. Skip the long commutes and suburban sameness. Embrace a lifestyle thats plugged into the action, with the charm of a tight-knit community. Detroits comeback isnt coming, its here! 1041 Adeline Street is your front-row seat.
Interior Details
884
3
1
Has Heating:
Yes
Heating Type:
Forced Air With Air Conditioning
Has Cooling:
No
Cooling Type:
N/A
Has Fuel:
Yes
Fuel Type:
Gas
Has Basement:
No
Basement Type:
Basement (unspecified)
Has Flooring:
No
Flooring Type:
N/A
Has Fireplace:
Yes
Fireplace Type:
N/A
Property Details
3485
No
No
Type:
Garage, Detached
Location:
N/A
Status:
N/A
Number of Spaces:
2
N/A
N/A
N/A
N/A
N/A
N/A
N/A
Construction Details
N/A
Wood Siding
N/A
Gable
N/A
Tax History
Year
Amount
Land
Improvement
Percent Change
Assessment
2018
$120
$0
$0
--%
$0
2019
$120
$0
$0
--%
$4,860
2018
$120
$0
$0
--%
$0
2017
$120
$0
$0
--%
$0

Average Home Price in 48203
Nearby Properties
Zip Code
Price
Bed
Bath
Sqft
Lot
Sold Date
$25,000
3 Beds
1 Baths
1,012 Sqft
3,485 Lot (sqft)
Sold 09/29/2026