Member Features
Find Real Estate Bargain!
Full foreclosure details
Home value, equity and ownership info
Find homes priced below market
Get full access with a FREE Account
Already a member?
$212,500
Listing Price3beds
2baths
1,579sqft
20,038sqft lot
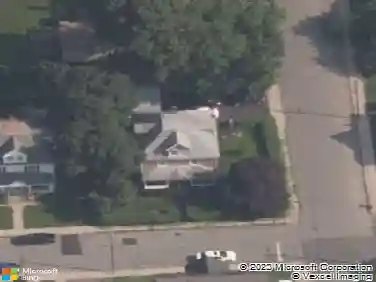
84 Adelaide Rd, Manchester, CT 06040
Member Features
Find Real Estate Bargain!
Full foreclosure details
Home value, equity and ownership info
Find homes priced below market
Get full access with a FREE Account
Already a member?
For Sale
Pending
Off Market
Home type
Price / sqft
Year built
Home Details
WELCOME TO 84 ADLEAIDE RD IN MANCHESTER CT! THIS CAPE CODE STYLE HOME WHICH CONSISTS OF 3 BEDS AND 1.5 BATHS! THE SECOND FLOOR CONTAINS TWO BEDROOMS WITH ONE HAVING A WALK IN CLOSET AND A SHARED FULL BATH! ON THE MAIN FLOOR THE LAYOUT FLOWS FROM THE KITCHEN THAT COULD USE A PERSONAL TOUCH TO BECOME THE AN OASIS FOR ANY MEAL! OFF THE KITCHEN LEADS INTO A DINING ROOM WHICH HAS BUILT IN CABINETRY. FROM THERE IT OPENS UP INTO THE LIVING ROOM WHERE ONE OF THE FIRE PLACE IS AND PLENTY OF ROOM TO ENTERTAIN! THE DOOR TO THE SUN ROOM IS OFF OF THE LIVING AND RIGHT ACROSS FROM THE HALF BATH IS THE STAIRS THAT LEAD TO THE BASEMENT WHERE THE PARTIALLY FINISHED BASEMENT IS WITH THE OTHER FIRE PLACE! THE GARAGE IS A TANDEM GARAGE CAPABLE OF STORING TWO CARS! TO TOP EVERYTHIGN OFF THE PROPERTY ALSO CONTAINS A BIG SHED IN THE BACK YARD ALONG WITH PLENTY OF ROOM IN THE BACK YARD TO KIDS OR PETS TO PLAY! COME CHECK IT OUT TODAY! **HIGHEST AND BEST OFFERS DUE 4/6/22 BY 11:59PM MOUNTAIN STANDARD TIME**
Interior Details
1579
3
2
Has Heating:
Yes
Heating Type:
Hot Water
Has Cooling:
No
Cooling Type:
N/A
Has Fuel:
Yes
Fuel Type:
Oil
Has Basement:
No
Basement Type:
Finished
Has Flooring:
No
Flooring Type:
N/A
Has Fireplace:
Yes
Fireplace Type:
N/A
Property Details
20038
No
No
Type:
N/A
Location:
N/A
Status:
N/A
Number of Spaces:
N/A
N/A
N/A
N/A
N/A
N/A
N/A
N/A
Construction Details
Cape Cod
Aluminum/vinyl
N/A
Gable
Asphalt
Tax History
Year
Amount
Land
Improvement
Percent Change
Assessment
2020
$5,435
$40,200
$89,600
--%
$129,800
2019
$5,413
$40,200
$89,600
--%
$129,800
2018
$5,310
$40,200
$89,600
--%
$129,800
2017
$5,160
$40,200
$89,600
--%
$129,800
2016
$5,202
$52,600
$78,500
--%
$131,100
2014
$5,067
$52,600
$78,500
--%
$131,100
2011
$4,908
$52,600
$78,500
--%
$131,100

Average Home Price in 06040
Nearby Properties
Zip Code
Price
Bed
Bath
Sqft
Lot
Sold Date
$352,285
3 Beds
1.5 Baths
1,360 Sqft
16,117 Lot (sqft)
Sold 10/13/2026
$357,561
$357,561
3 Beds
1.5 Baths
1,476 Sqft
10,454 Lot (sqft)
Sold 10/13/2026
$369,900
3 Beds
2 Baths
1,394 Sqft
46,174 Lot (sqft)
Sold 10/13/2026
$386,714
3 Beds
1.5 Baths
1,456 Sqft
10,454 Lot (sqft)
Sold 10/13/2026
$212,500
3 Beds
2 Baths
1,579 Sqft
20,038 Lot (sqft)
Sold 10/12/2026
$295,647
$295,647
4 Beds
2.5 Baths
1,758 Sqft
20,038 Lot (sqft)
Sold 10/12/2026
$428,000
3 Beds
2 Baths
1,474 Sqft
12,197 Lot (sqft)
Sold 10/13/2026
$359,900
$359,900
3 Beds
1.5 Baths
1,506 Sqft
12,632 Lot (sqft)
Sold 08/06/2026
$364,812
3 Beds
1 Baths
1,794 Sqft
9,583 Lot (sqft)
Sold 10/18/2026