Member Features
Find Real Estate Bargain!
Full foreclosure details
Home value, equity and ownership info
Find homes priced below market
Get full access with a FREE Account
Already a member?
$859,000
Listing Price5beds
5baths
3,380sqft
--sqft lot
6560 S Addison Way, Aurora, CO 80016
Member Features
Find Real Estate Bargain!
Full foreclosure details
Home value, equity and ownership info
Find homes priced below market
Get full access with a FREE Account
Already a member?
Recently Sold
For Sale
Home type
Price / sqft
Year built
Home Details
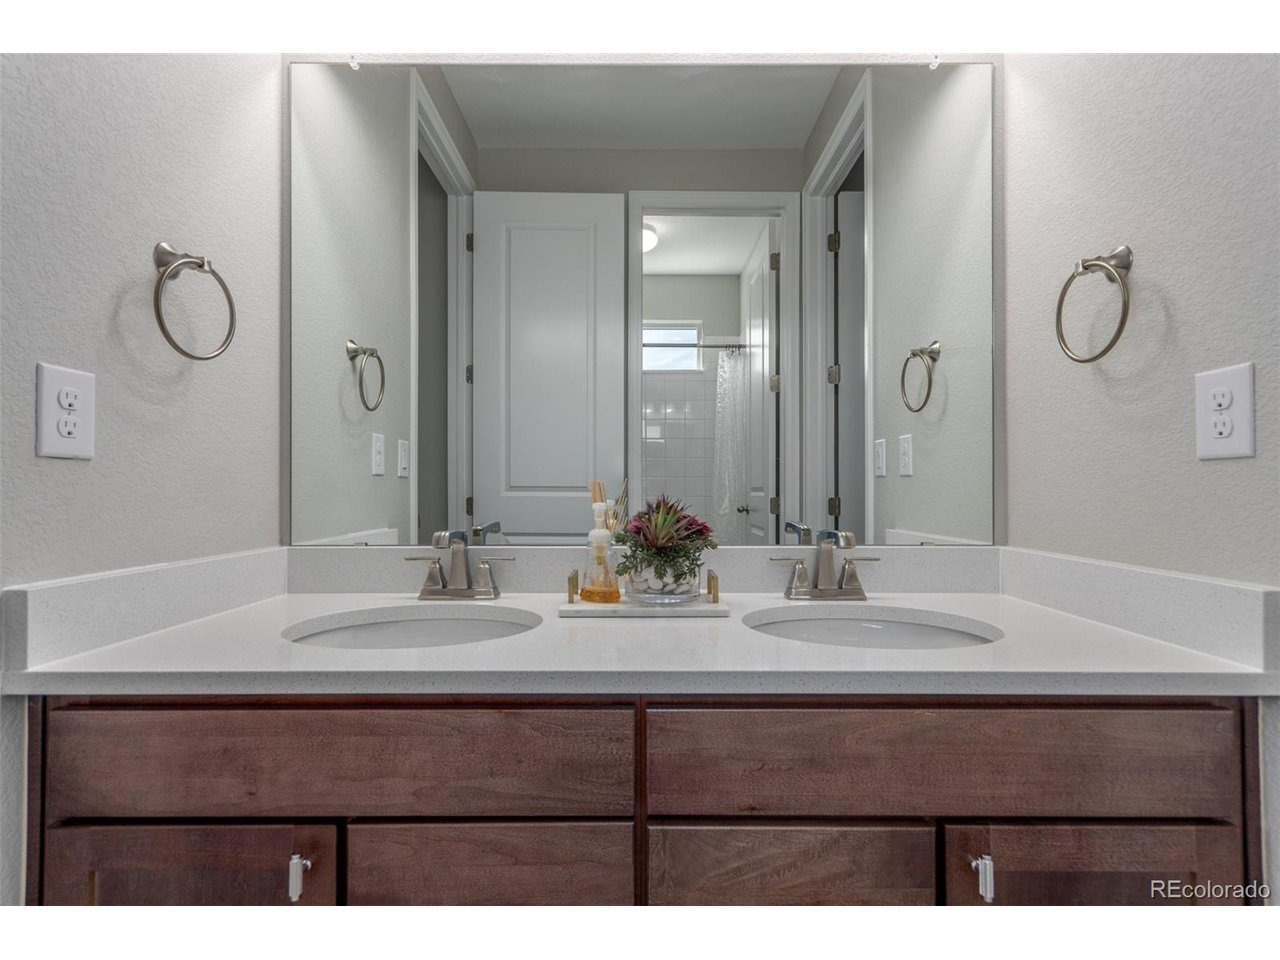
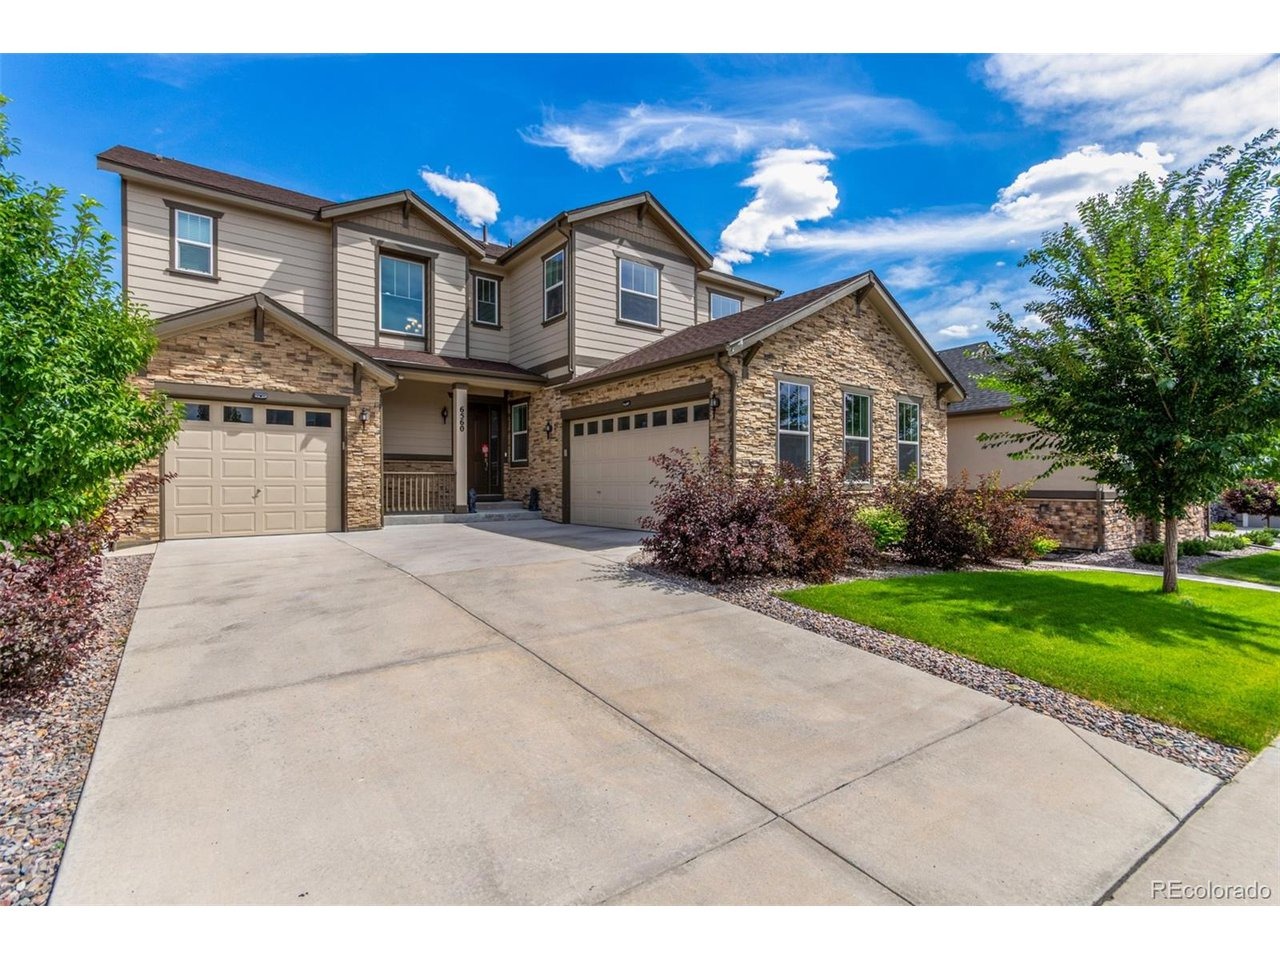
Welcome to this exceptional single-family home in the Forest Trace Community. Spanning 5,065 square feet, this residence features 5 generously sized bedrooms and 4.5 beautifully designed bathrooms, combining luxury with everyday comfort. The gourmet kitchen is a true showpiece, offering an oversized quartz island, top-of-the-line Monogram stainless steel appliances, and soft-close cabinetry throughout. Designed for modern living, the open-concept layout seamlessly connects the kitchen to a bright and airy living area-perfect for hosting guests or enjoying quality time with family. On the main level, you'll find a private bedroom with an adjacent 3/4 bath-ideal for guests or multi-generational living-as well as a functional laundry room with built-in sink. Upstairs, a spacious loft offers endless possibilities as a home office, playroom, or media space. The luxurious primary suite is a serene escape, complete with a spa-inspired bathroom featuring dual vanities, a soaking tub, and a separate shower. Additional bedrooms upstairs include a Jack-and-Jill bath and a private full bath for added convenience. Enjoy year-round outdoor living on the covered deck, equipped with two gas lines ready for your BBQ setup. The walkout basement offers abundant storage and the potential for future expansion. Additional highlights include: Pre-wired electric car charging station with Tesla charger in the oversized garage. Seller upgrades such as added windows and designer light fixtures for enha
Interior Details
3380
5
5
Has Heating:
Yes
Heating Type:
Forced Air With Air Conditioning
Has Cooling:
Yes
Cooling Type:
Central
Has Fuel:
No
Fuel Type:
N/A
Has Basement:
No
Basement Type:
Basement (unspecified)
Has Flooring:
No
Flooring Type:
N/A
Has Fireplace:
Yes
Fireplace Type:
N/A
Property Details
N/A
No
No
Type:
Driveway
Location:
N/A
Status:
N/A
Number of Spaces:
0
No
No
No
No
Yes
No
No
Construction Details
Bi-level
Wood Siding
N/A
N/A
Composition Shingle
Tax History
Year
Amount
Land
Improvement
Percent Change
Assessment
2019
$4,799
$9,000
$40,702
--%
$49,702
2019
$4,799
$0
$0
--%
$36,250
2017
$652
$4,856
$0
--%
$4,856
2017
$652
$4,711
$0
--%
$4,711
2016
$262
$1,887
$0
--%
$1,887

Average Home Price in 80016
Nearby Properties
Zip Code
Price
Bed
Bath
Sqft
Lot
Sold Date
$841,697
$841,697
3 Beds
4 Baths
3,645 Sqft
16,988 Lot (sqft)
Sold 05/11/2026
$859,000
$859,000
5 Beds
5 Baths
3,380 Sqft
0 Lot (sqft)
Sold 05/01/2026
$813,797
$813,797
4 Beds
4.5 Baths
3,336 Sqft
8,930 Lot (sqft)
Sold 05/01/2026
$931,986
$931,986
4 Beds
4 Baths
3,735 Sqft
25,352 Lot (sqft)
Sold 10/06/2026
$872,668
$872,668
3 Beds
3 Baths
3,333 Sqft
0 Lot (sqft)
Sold 10/06/2026
$1,100,000
$1,100,000
3 Beds
3 Baths
3,469 Sqft
0 Lot (sqft)
Sold 08/06/2026
$834,432
$834,432
4 Beds
4 Baths
3,579 Sqft
0 Lot (sqft)
Sold 10/06/2026
$850,000
$850,000
5 Beds
5 Baths
3,380 Sqft
7,440 Lot (sqft)
Sold 10/05/2026
$839,459
$839,459
3 Beds
5 Baths
3,625 Sqft
0 Lot (sqft)
Sold 10/06/2026