Member Features
Find Real Estate Bargain!
Full foreclosure details
Home value, equity and ownership info
Find homes priced below market
Get full access with a FREE Account
Already a member?
$449,900
Listing Price3beds
2baths
1,651sqft
15,856sqft lot
419 Addison St, DE Pere, WI 54115
Member Features
Find Real Estate Bargain!
Full foreclosure details
Home value, equity and ownership info
Find homes priced below market
Get full access with a FREE Account
Already a member?
For Sale
Off Market
Home type
Price / sqft
Year built
Home Details
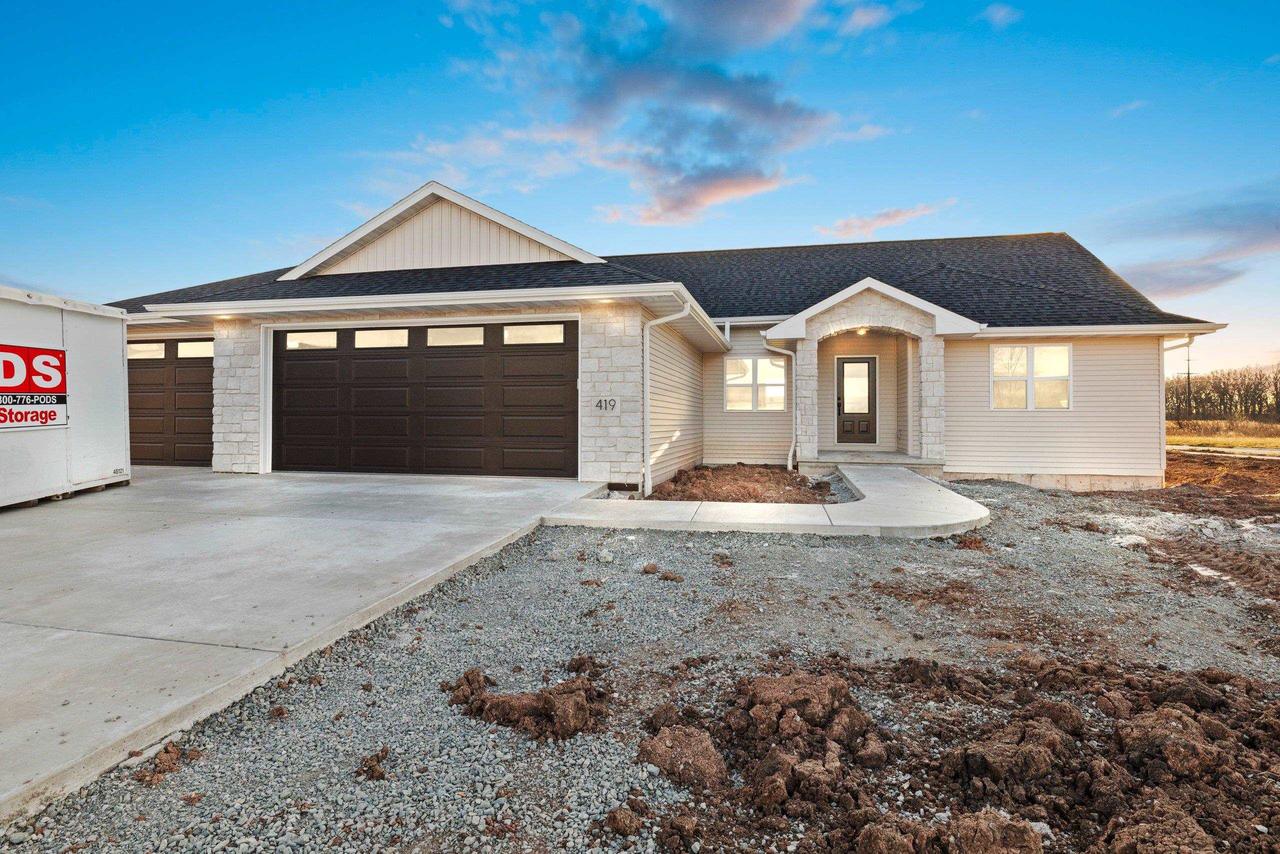
Popular "Ash" model home in Waterview Heights Subdivision is coming soon! Act quickly to make selections. Open floor plan with split bedroom design. Foyer has 10' ceiling; living room has 11' ceiling with 12' tray; Kitchen features custom cabs, corner pantry, granite/quartz counters and 6' island. Primary bedroom has 7x7 WIC and bathroom offers duel sinks w/linen. Main level laundry. Unfinished LL has egress and is stubbed for future bathroom. Custom closet systems throughout the home. LVP flooring in main level common areas. "Add-ons", upgrades, and selections can still be made for time being. West De Pere schools
Interior Details
1651
3
2
Has Heating:
No
Heating Type:
N/A
Has Cooling:
No
Cooling Type:
N/A
Has Fuel:
No
Fuel Type:
N/A
Has Basement:
No
Basement Type:
N/A
Has Flooring:
No
Flooring Type:
N/A
Has Fireplace:
No
Fireplace Type:
N/A
Property Details
15856
No
No
Type:
N/A
Location:
N/A
Status:
N/A
Number of Spaces:
N/A
N/A
N/A
N/A
N/A
N/A
N/A
N/A
Construction Details
N/A
N/A
N/A
N/A
N/A
Tax History
Year
Amount
Land
Improvement
Percent Change
Assessment

Average Home Price in 54115
Nearby Properties
Zip Code
Price
Bed
Bath
Sqft
Lot
Sold Date
$--
3 Beds
2 Baths
1,588 Sqft
17,860 Lot (sqft)
Sold 05/21/2026
$434,900
$434,900
3 Beds
2 Baths
1,676 Sqft
14,810 Lot (sqft)
Sold 10/06/2026
$449,900
$449,900
3 Beds
2 Baths
1,651 Sqft
15,856 Lot (sqft)
Sold 10/06/2026
$457,900
$457,900
3 Beds
2 Baths
1,662 Sqft
13,199 Lot (sqft)
Sold 10/06/2026
$419,900
3 Beds
2 Baths
1,619 Sqft
17,511 Lot (sqft)
Sold 09/29/2026
$468,026
6 Beds
4 Baths
1,594 Sqft
12,850 Lot (sqft)
Sold 10/06/2026
$499,900
$499,900
3 Beds
4 Baths
1,672 Sqft
14,288 Lot (sqft)
Sold 09/29/2026
$401,816
$401,816
8 Beds
5 Baths
1,698 Sqft
14,288 Lot (sqft)
Sold 10/06/2026
$452,357
6 Beds
5 Baths
1,566 Sqft
12,807 Lot (sqft)
Sold 10/06/2026