Member Features
Find Real Estate Bargain!
Full foreclosure details
Home value, equity and ownership info
Find homes priced below market
Get full access with a FREE Account
Already a member?
$382,125
Listing Price3beds
--baths
1,062sqft
8,712sqft lot
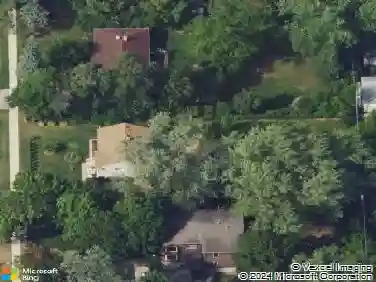
508 N Addison Rd, Villa Park, IL 60181
Member Features
Find Real Estate Bargain!
Full foreclosure details
Home value, equity and ownership info
Find homes priced below market
Get full access with a FREE Account
Already a member?
For Sale
Home type
Price / sqft
Year built
Home Details
Beautifully maintained split-level home offering the perfect combination of comfort, functionality, and energy efficiency! Freshly painted throughout with brand-new carpeting on the stairs, hallway, and bedrooms, this move-in ready home features spacious living areas and numerous recent updates. The bright and inviting main level offers a welcoming living room, an eat-in kitchen with all appliances included, and ample space for everyday living. The finished lower level provides additional living and entertaining space complete with a dry portable bar that will remain with the home, plus newer lower-level windows that were replaced approximately two years ago. Enjoy peace of mind with a brand-new furnace (2026) and the benefits of solar panels, helping keep monthly utility costs low. Ceiling fans throughout the home add comfort and efficiency year-round. Step outside to a beautifully maintained yard featuring a newer hot tub in working condition, perfect for relaxing or entertaining guests. The oversized 2.5-car garage includes a garage door opener and transmitter, offering plenty of room for vehicles, storage, and hobbies. Conveniently located near parks, schools, shopping, and dining, this home is ready for its next owner to move in and enjoy. Don't miss this opportunity to own a well-cared-for home with valuable updates and energy-saving features!
Interior Details
1062
3
N/A
Has Heating:
Yes
Heating Type:
Yes
Has Cooling:
Yes
Cooling Type:
Central
Has Fuel:
No
Fuel Type:
N/A
Has Basement:
No
Basement Type:
Basement (unspecified)
Has Flooring:
No
Flooring Type:
N/A
Has Fireplace:
Yes
Fireplace Type:
N/A
Property Details
8712
Yes
No
Type:
Garage, Detached
Location:
N/A
Status:
N/A
Number of Spaces:
2
N/A
N/A
N/A
N/A
N/A
N/A
N/A
Construction Details
Split Level
Aluminum/vinyl
N/A
N/A
N/A
Tax History
Year
Amount
Land
Improvement
Percent Change
Assessment
2019
$5,357
$11,090
$65,920
--%
$77,010
2018
$4,990
$9,810
$58,320
--%
$68,130
2017
$4,864
$9,350
$55,570
--%
$64,920
2016
$4,719
$8,810
$52,350
--%
$61,160
2015
$4,644
$8,210
$48,770
--%
$56,980
2013
$5,095
$15,990
$49,830
--%
$65,820
2012
$4,981
$17,040
$53,110
--%
$70,150
2011
$4,738
$18,500
$57,660
--%
$76,160

Average Home Price in 60181
Nearby Properties
Zip Code
Price
Bed
Bath
Sqft
Lot
Sold Date
$294,459
-- Beds
-- Baths
1,073 Sqft
8,712 Lot (sqft)
Sold 10/14/2026
$335,914
3 Beds
-- Baths
1,073 Sqft
7,841 Lot (sqft)
Sold 10/08/2026
$326,305
-- Beds
-- Baths
1,042 Sqft
8,712 Lot (sqft)
Sold 10/03/2026
$308,038
-- Beds
-- Baths
1,036 Sqft
6,534 Lot (sqft)
Sold 07/31/2026
$336,024
$336,024
-- Beds
-- Baths
1,201 Sqft
6,534 Lot (sqft)
Sold 05/25/2026
$330,864
$330,864
-- Beds
-- Baths
1,073 Sqft
7,405 Lot (sqft)
Sold 10/13/2026
$324,900
$324,900
3 Beds
2 Baths
1,026 Sqft
11,326 Lot (sqft)
Sold 10/13/2026
$447,740
$447,740
-- Beds
-- Baths
1,206 Sqft
9,380 Lot (sqft)
Sold 10/27/2026
$350,000
3 Beds
2 Baths
1,026 Sqft
7,841 Lot (sqft)
Sold 10/13/2026