Member Features
Find Real Estate Bargain!
Full foreclosure details
Home value, equity and ownership info
Find homes priced below market
Get full access with a FREE Account
Already a member?
$8,100,000
Listing Price5beds
6baths
5,718sqft
11,204sqft lot
422 Addison Park Ln, Boca Raton, FL 33432
Member Features
Find Real Estate Bargain!
Full foreclosure details
Home value, equity and ownership info
Find homes priced below market
Get full access with a FREE Account
Already a member?
For Sale
Off Market
Home type
Price / sqft
Year built
Home Details
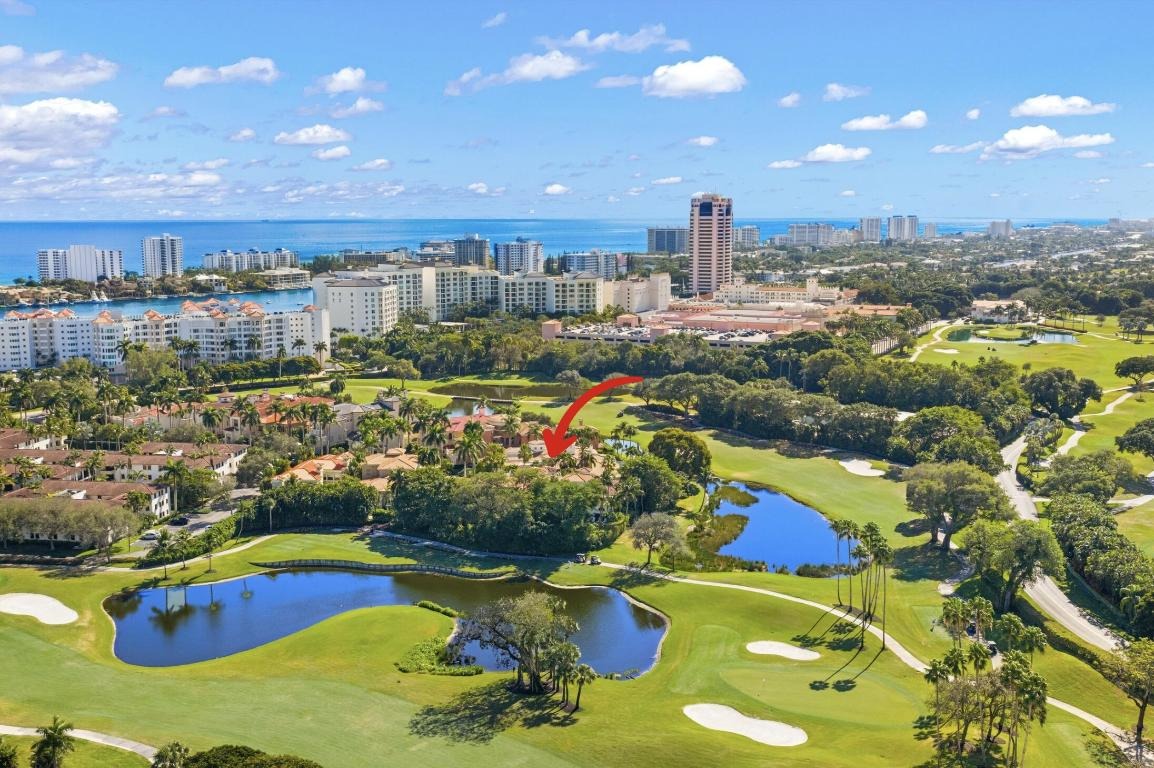
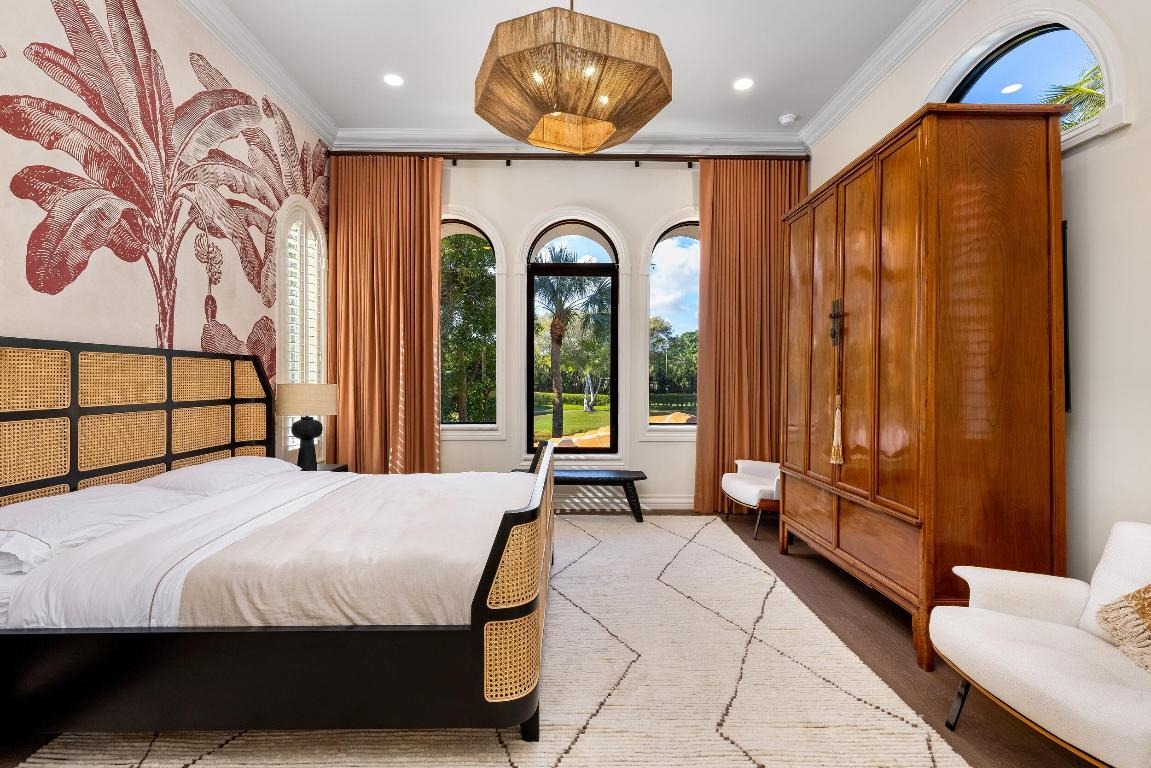
The Golden Lion Estate is a bold, masterfully reimagined residence in Boca Raton, conceived and executed by the award-winning Errez Design. This ultra-luxury designer home is distinguished by architectural originality and an uncompromising commitment to the world's finest materials and craftsmanship. The interiors reveal a sophisticated fusion of contemporary refinement and Asian-inspired artistry, thoughtfully curated to reflect visual harmony. Rich textures, layered materials, and disciplined yet expressive color compositions create a gallery-level environment; an offering rarely encountered in Boca Raton. Overlooking the rolling fairways of The Boca Raton golf course, The Golden Lion Estate occupies a coveted corner lot and offers privacy, security, and refined living. Set within the prestigious, double-gated enclave of Addison Estates, the residence stands as the community's crown jewel. Layers of controlled access, a generous side yard, lush landscaping, and a resort-style pool establish a private sanctuary within one of Boca Raton's most exclusive addresses. Spanning a total of 6,516 SF, the home delivers architectural presence, sophistication, and tranquility throughout. The residence offers five bedrooms, six full baths, and a powder room, anchored by a grand first-floor primary suite designed as a private, serene retreat. Every element of the home has been comprehensively reimagined, including the installation of all new doors and windows in 2025. At the heart of the
Interior Details
5718
5
6
Has Heating:
Yes
Heating Type:
Forced Air With Air Conditioning
Has Cooling:
Yes
Cooling Type:
Central
Has Fuel:
Yes
Fuel Type:
Electric
Has Basement:
No
Basement Type:
N/A
Has Flooring:
No
Flooring Type:
Marble
Has Fireplace:
Yes
Fireplace Type:
N/A
Property Details
11204
No
No
Type:
Garage, Attached
Location:
N/A
Status:
N/A
Number of Spaces:
2
No
No
No
No
Yes
No
No
Construction Details
N/A
Concrete Block
N/A
Gable/hip
Concrete
Tax History
Year
Amount
Land
Improvement
Percent Change
Assessment
2019
$30,405
$0
$0
--%
$1,697,991
2019
$30,405
$0
$0
--%
$1,659,815
2018
$28,507
$0
$0
--%
$1,628,867
2017
$28,354
$0
$0
--%
$1,595,364
2016
$28,468
$0
$0
--%
$1,562,550
2014
$29,373
$0
$0
--%
$1,539,373
2013
$29,032
$0
$0
--%
$1,516,624
2012
$28,997
$0
$0
--%
$1,491,272

Average Home Price in 33432
Nearby Properties
Zip Code
Price
Bed
Bath
Sqft
Lot
Sold Date
$7,400,000
5 Beds
5 Baths
5,697 Sqft
15,185 Lot (sqft)
Sold 10/13/2026
$5,799,000
$5,799,000
5 Beds
4 Baths
5,176 Sqft
12,031 Lot (sqft)
Sold 10/13/2026
$4,500,000
$4,500,000
5 Beds
6 Baths
5,059 Sqft
9,235 Lot (sqft)
Sold 09/29/2026
$8,100,000
$8,100,000
5 Beds
6 Baths
5,718 Sqft
11,204 Lot (sqft)
Sold 10/13/2026
$6,350,000
$6,350,000
5 Beds
6 Baths
5,969 Sqft
8,276 Lot (sqft)
Sold 10/05/2026
$7,269,453
$7,269,453
5 Beds
5.5 Baths
5,546 Sqft
10,768 Lot (sqft)
Sold NaN/NaN/NaN
$6,350,000
$6,350,000
6 Beds
6 Baths
5,743 Sqft
8,603 Lot (sqft)
Sold 10/13/2026