Member Features
Find Real Estate Bargain!
Full foreclosure details
Home value, equity and ownership info
Find homes priced below market
Get full access with a FREE Account
Already a member?
$359,950
Listing Price3beds
3baths
1,561sqft
4,356sqft lot
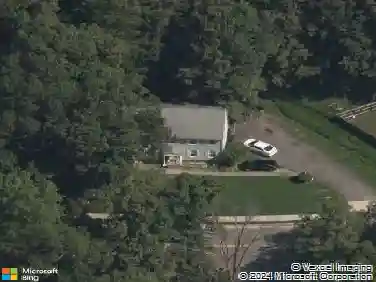
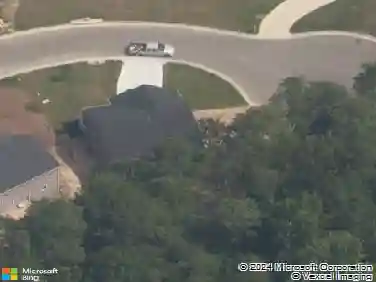
5736 Addison Gate Dr, North Chesterfield, VA 23234
Member Features
Find Real Estate Bargain!
Full foreclosure details
Home value, equity and ownership info
Find homes priced below market
Get full access with a FREE Account
Already a member?
For Sale
Off Market
Home type
Price / sqft
Year built
Home Details
Welcome to your new home in the sought-after Austin Woods subdivision! This 3-bedroom, 2.5-bath property blends modern updates with community living at its finest. Step inside to find stylish LVP flooring and freshly cleaned carpet throughout. The kitchen is a true centerpiece, featuring stainless steel appliances, a spacious island, crisp white cabinetry, and beautiful countertopsperfect for both everyday meals and entertaining. The first floor primary suite offers a relaxing retreat with a large walk-in closet and private bath. Additional bedrooms provide plenty of space for family, guests, or a home office. The unfinished basement adds extra flexibility for storage, recreation, or future expansion.nOutside, enjoy the covered deck overlooking a peaceful wooded backdropideal for morning coffee or evening relaxation.nLiving in Austin Woods means access to a wide range of amenities including pickleball courts, playground, scenic walking trails, and a clubhouse for community gatherings. Easy commute to Pocahontas State Park, Downtown Richmond and Fort Gregg-Adams Dont miss this opportunity to own a move-in ready home in a neighborhood designed for comfort and connection.
Interior Details
1561
3
3
Has Heating:
Yes
Heating Type:
Heat Pump
Has Cooling:
Yes
Cooling Type:
N/A
Has Fuel:
Yes
Fuel Type:
Electric
Has Basement:
No
Basement Type:
Full, Daylight
Has Flooring:
No
Flooring Type:
Wood (unspecified)
Has Fireplace:
Yes
Fireplace Type:
N/A
Property Details
4356
Yes
Yes
Type:
N/A
Location:
N/A
Status:
N/A
Number of Spaces:
N/A
No
No
No
No
No
No
No
Construction Details
Traditional/old
Aluminum/vinyl
N/A
N/A
Composition Shingle
Tax History
Year
Amount
Land
Improvement
Percent Change
Assessment

Average Home Price in 23234
Nearby Properties
Zip Code
Price
Bed
Bath
Sqft
Lot
Sold Date
$368,498
$368,498
3 Beds
2.5 Baths
1,760 Sqft
0 Lot (sqft)
Sold 10/14/2026
$365,990
$365,990
3 Beds
3 Baths
1,526 Sqft
0 Lot (sqft)
Sold 10/26/2026
$365,990
$365,990
3 Beds
2 Baths
1,518 Sqft
0 Lot (sqft)
Sold 10/13/2026
$362,407
$362,407
3 Beds
2.5 Baths
1,508 Sqft
0 Lot (sqft)
Sold 10/27/2026
$360,990
$360,990
3 Beds
2 Baths
1,518 Sqft
0 Lot (sqft)
Sold 10/26/2026
$370,990
$370,990
3 Beds
2 Baths
1,518 Sqft
0 Lot (sqft)
Sold 10/13/2026
$375,990
$375,990
3 Beds
2 Baths
1,518 Sqft
0 Lot (sqft)
Sold 10/13/2026
$376,490
$376,490
3 Beds
3 Baths
1,508 Sqft
0 Lot (sqft)
Sold 10/26/2026
$363,414
$363,414
3 Beds
2.5 Baths
1,508 Sqft
0 Lot (sqft)
Sold 10/27/2026