Member Features
Find Real Estate Bargain!
Full foreclosure details
Home value, equity and ownership info
Find homes priced below market
Get full access with a FREE Account
Already a member?
$328,970
Listing Price3beds
2.5baths
1,576sqft
3,964sqft lot
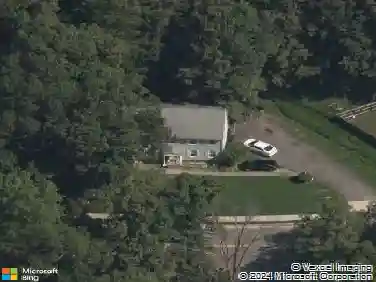
5512 Addison Gate Dr, North Chesterfield, VA 23234
Member Features
Find Real Estate Bargain!
Full foreclosure details
Home value, equity and ownership info
Find homes priced below market
Get full access with a FREE Account
Already a member?
For Sale
Off Market
Home type
Price / sqft
Year built
Home Details
Built in 2024 and thoughtfully maintained, 5512 Addison Gate Dr comes to you practically brand new and sparkling. This one owner home features plush white carpeting, perfectly maintained vinyl flooring, a beautiful kitchen with granite countertops and eat-in island, and a first-floor primary suite for ultimate convenience and privacy. Enter into your light filled living room showcasing custom window treatments that follow throughout the home. Your half bath is conveniently located off the living room, nearby to your breakfast nook dining area with large window and widened staircase. From there you enter into your practically brand-new kitchen, with island, and a window overlooking your backyard above the large sink. Just steps away is your large kitchen pantry, and exterior fully windowed back door. In a private nook off the kitchen, you'll find your master bedroom with massive window, large ensuite bathroom with double vanity and tiled walk-in shower, and of course your expansive walk-in closet. Completing your first floor is your large first floor laundry room, and entrance into your attached garage. Up your staircase you'll be greeted with a linen closet, two more bedrooms with walk-in closets, and your stunning full bath with tub and shower combo. All this with windows giving ample light throughout your home, and an expansive backyard with patio overlooking the quiet woods with walking path. With beautiful features throughout and an almost brand-new home, you won't want t
Interior Details
1576
3
2.5
Has Heating:
Yes
Heating Type:
Heat Pump
Has Cooling:
Yes
Cooling Type:
N/A
Has Fuel:
Yes
Fuel Type:
Electric
Has Basement:
No
Basement Type:
No Basement
Has Flooring:
No
Flooring Type:
Wood (unspecified)
Has Fireplace:
Yes
Fireplace Type:
N/A
Property Details
3964
Yes
Yes
Type:
N/A
Location:
N/A
Status:
N/A
Number of Spaces:
N/A
N/A
N/A
N/A
N/A
N/A
N/A
N/A
Construction Details
Traditional/old
Aluminum/vinyl
N/A
N/A
Composition Shingle
Tax History
Year
Amount
Land
Improvement
Percent Change
Assessment

Average Home Price in 23234
Nearby Properties
Zip Code
Price
Bed
Bath
Sqft
Lot
Sold Date
$304,232
4 Beds
1.5 Baths
1,623 Sqft
9,714 Lot (sqft)
Sold 10/01/2026
$333,942
3 Beds
2 Baths
1,500 Sqft
10,759 Lot (sqft)
Sold 09/10/2026
$331,235
3 Beds
3 Baths
1,570 Sqft
0 Lot (sqft)
Sold 10/26/2026
$339,000
3 Beds
2.5 Baths
1,523 Sqft
2,614 Lot (sqft)
Sold 10/26/2026
$340,000
3 Beds
2 Baths
1,523 Sqft
2,657 Lot (sqft)
Sold 10/26/2026
$335,000
3 Beds
2.5 Baths
1,523 Sqft
3,790 Lot (sqft)
Sold 10/13/2026
$340,154
3 Beds
2.5 Baths
1,533 Sqft
4,356 Lot (sqft)
Sold 10/27/2026
$332,500
3 Beds
2 Baths
1,523 Sqft
2,657 Lot (sqft)
Sold 10/13/2026
$362,990
3 Beds
2.5 Baths
1,551 Sqft
0 Lot (sqft)
Sold 10/26/2026