


Member Features
Find Real Estate Bargain!
Full foreclosure details
Home value, equity and ownership info
Find homes priced below market
Get full access with a FREE Account
Already a member?
$745,000
Listing Price4beds
3baths
3,329sqft
7,703sqft lot
704 Addie Ln, Mckinney, TX 75071
Member Features
Find Real Estate Bargain!
Full foreclosure details
Home value, equity and ownership info
Find homes priced below market
Get full access with a FREE Account
Already a member?
For Sale
Off Market
Home type
Price / sqft
Year built
Home Details
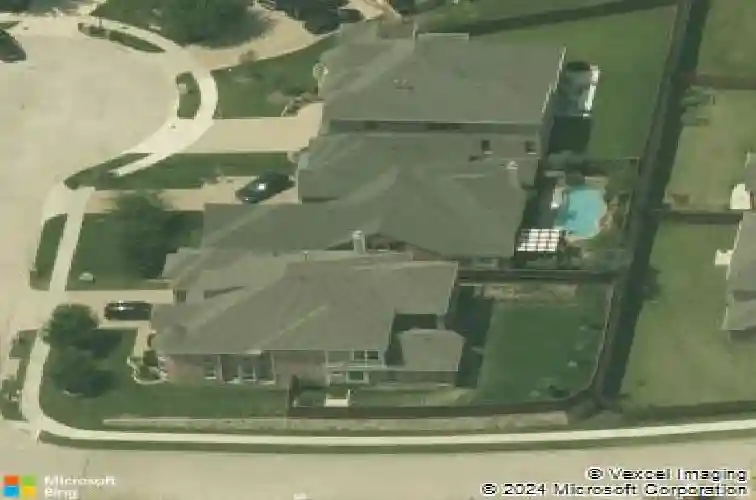
Welcome to 704 Addie Ln! Nestled on a quiet cul-de-sac with inviting curb appeal; this west-facing home in McKinney presents an amazing opportunity. Upon entry into the foyer; one experiences the grandeur of double height vaulted ceilings and a curved staircase. Built by Grand Homes and maintained with the utmost care, this home includes many upgrades like rich engineered wood floors, elevated kitchen cabinetry and vent hood, granite countertops, and an elegant gas fireplace in the main living room. The large windows provide ample natural light as you relax in the open concept living room and kitchen. The office with french doors and large window overlooking the front yard provides an excellent work from home space. There is a guest bedroom downstairs with adjacent full bath! The primary suite feels peaceful and secluded while providing a scenic view through the windows and french doors to the backyard pool and lush landscaped areas. The waterfall into the pool is a serene sound. Single car garage has been professionally converted to a highly usable space great for a workout room or kids play room or additional flex space. Upstairs includes a large game room with two additional bedrooms and full bathroom. Pergola covered backyard patio provides relaxing evenings outside and is protected from the late afternoon sun. Saltwater pool! Tankless water heater! Walk to top-rated Wilmeth Elementary. Convenient to numerous grocery and retail stores in addition to Baylor Hospital. This
Interior Details
3329
4
3
Has Heating:
Yes
Heating Type:
Central
Has Cooling:
Yes
Cooling Type:
Central
Has Fuel:
No
Fuel Type:
N/A
Has Basement:
No
Basement Type:
N/A
Has Flooring:
No
Flooring Type:
Ceramic Tile
Has Fireplace:
Yes
Fireplace Type:
N/A
Property Details
7703
No
No
Type:
Garage, Attached
Location:
N/A
Status:
N/A
Number of Spaces:
3
No
Yes
No
No
No
No
No
Construction Details
N/A
Brick
N/A
N/A
N/A
Tax History
Year
Amount
Land
Improvement
Percent Change
Assessment
2020
$9,827
$95,000
$344,303
--%
$439,303
2019
$9,815
$95,000
$339,306
--%
$434,306
2018
$10,230
$95,000
$335,351
--%
$430,351
2017
$9,773
$85,000
$316,808
--%
$401,808
2016
$9,724
$85,000
$306,714
--%
$391,714
2014
$8,759
$75,000
$265,852
--%
$340,852
2013
$5,768
$49,400
$174,492
--%
$223,892
2012
$838
$37,000
$0
--%
$37,000

Average Home Price in 75071
Nearby Properties
Zip Code
Price
Bed
Bath
Sqft
Lot
Sold Date
$670,000
4 Beds
2 Baths
3,235 Sqft
8,712 Lot (sqft)
Sold 10/26/2026
Calculators
Mortgage
Mortgage Calculator
Details for 704 ADDIE LN
Property Debt
Foreclosure Contact Details
Similar Homes Nearby


Guides for Addie Ln

This blog post gives an in-depth overview of the current trends and dynamics in the Plano, TX real estate market. It discusses property values, sales volumes, neighborhood variations, impacts of foreclosures and auctions, and overall market health, providing informative insights for prospective buyers and investors.



