Member Features
Find Real Estate Bargain!
Full foreclosure details
Home value, equity and ownership info
Find homes priced below market
Get full access with a FREE Account
Already a member?
$337,924
Listing Price3beds
2baths
1,264sqft
6,970sqft lot
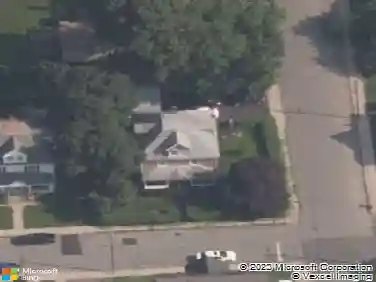
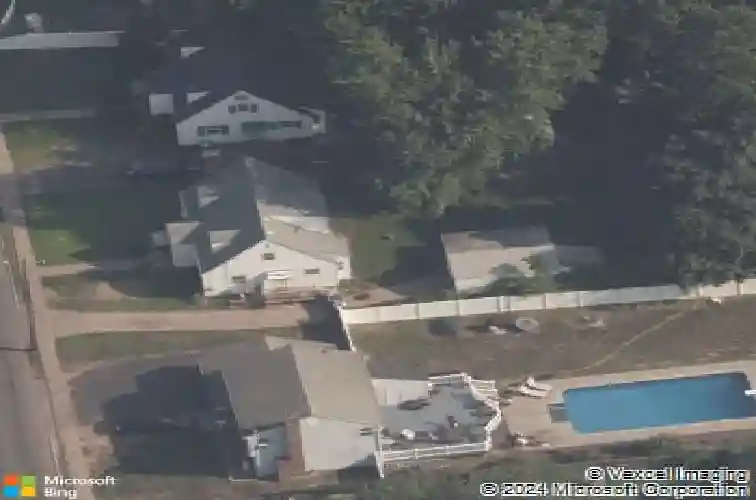
565 Adams St, Manchester, CT 06040
Member Features
Find Real Estate Bargain!
Full foreclosure details
Home value, equity and ownership info
Find homes priced below market
Get full access with a FREE Account
Already a member?
For Sale
Off Market
Home type
Price / sqft
Year built
Home Details
Updated. Spacious. Prime location. Beautifully renovated 3b/2ba Cape Cod home with all the upgrades you need! Renovated kitchen with new shaker-style cabinets, butcher block countertops, open shelving, updated lighting, and brand-new stainless steel appliances. The kitchen opens directly to the dining room. Oversized living room with fresh paint (2020), large picture window, and a fireplace. Both the upper and lower bathrooms have undergone a complete renovation. Three generously sized bedrooms, including the option for a first-floor primary suite. The two upper-level bedrooms are large enough for a king bed, one with an adorable window seat. Additional updates include replacement windows (2021), a newer roof (10 years old), a new driveway (2021), updated doors, hardwood floors throughout and a fully fenced-in yard. Located just minutes from the highway and close to major shopping destinations. Move-in ready and full of thoughtful upgrades, a true great space to call home!
Interior Details
1264
3
2
Has Heating:
Yes
Heating Type:
Hot Water
Has Cooling:
No
Cooling Type:
N/A
Has Fuel:
Yes
Fuel Type:
Gas
Has Basement:
No
Basement Type:
N/A
Has Flooring:
No
Flooring Type:
N/A
Has Fireplace:
Yes
Fireplace Type:
N/A
Property Details
6970
No
No
Type:
N/A
Location:
N/A
Status:
N/A
Number of Spaces:
N/A
N/A
N/A
N/A
N/A
N/A
N/A
N/A
Construction Details
Cape Cod
Aluminum/vinyl
N/A
Gable
Asphalt
Tax History
Year
Amount
Land
Improvement
Percent Change
Assessment
2020
$3,923
$25,600
$68,100
--%
$93,700
2019
$3,907
$25,600
$68,100
--%
$93,700
2018
$3,833
$25,600
$68,100
--%
$93,700
2017
$3,725
$25,600
$68,100
--%
$93,700
2016
$3,928
$33,100
$65,900
--%
$99,000
2011
$3,707
$33,100
$65,900
--%
$99,000

Average Home Price in 06040
Nearby Properties
Zip Code
Price
Bed
Bath
Sqft
Lot
Sold Date
$199,104
$199,104
3 Beds
1 Baths
1,118 Sqft
7,405 Lot (sqft)
Sold 08/27/2026
$337,137
3 Beds
2 Baths
1,288 Sqft
11,326 Lot (sqft)
Sold 07/01/2026
$342,497
3 Beds
2 Baths
1,324 Sqft
7,405 Lot (sqft)
Sold 05/27/2026
$161,200
$161,200
3 Beds
2 Baths
1,404 Sqft
9,148 Lot (sqft)
Sold 09/29/2026
$279,458
3 Beds
1 Baths
1,224 Sqft
11,326 Lot (sqft)
Sold 10/27/2026
$225,000
$225,000
3 Beds
2 Baths
1,264 Sqft
7,405 Lot (sqft)
Sold 09/29/2026
$309,528
3 Beds
1 Baths
1,211 Sqft
9,583 Lot (sqft)
Sold 10/26/2026
$324,999
$324,999
2 Beds
3 Baths
1,140 Sqft
7,405 Lot (sqft)
Sold 10/13/2026
$303,318
$303,318
3 Beds
1 Baths
1,244 Sqft
10,019 Lot (sqft)
Sold 10/27/2026