
Member Features
Find Real Estate Bargain!
Full foreclosure details
Home value, equity and ownership info
Find homes priced below market
Get full access with a FREE Account
Already a member?
$334,500
Listing Price4beds
4baths
2,850sqft
19,515sqft lot
1025 Adams St, Jefferson City, MO 65101
Member Features
Find Real Estate Bargain!
Full foreclosure details
Home value, equity and ownership info
Find homes priced below market
Get full access with a FREE Account
Already a member?
For Sale
Off Market
Home type
Price / sqft
Year built
Home Details
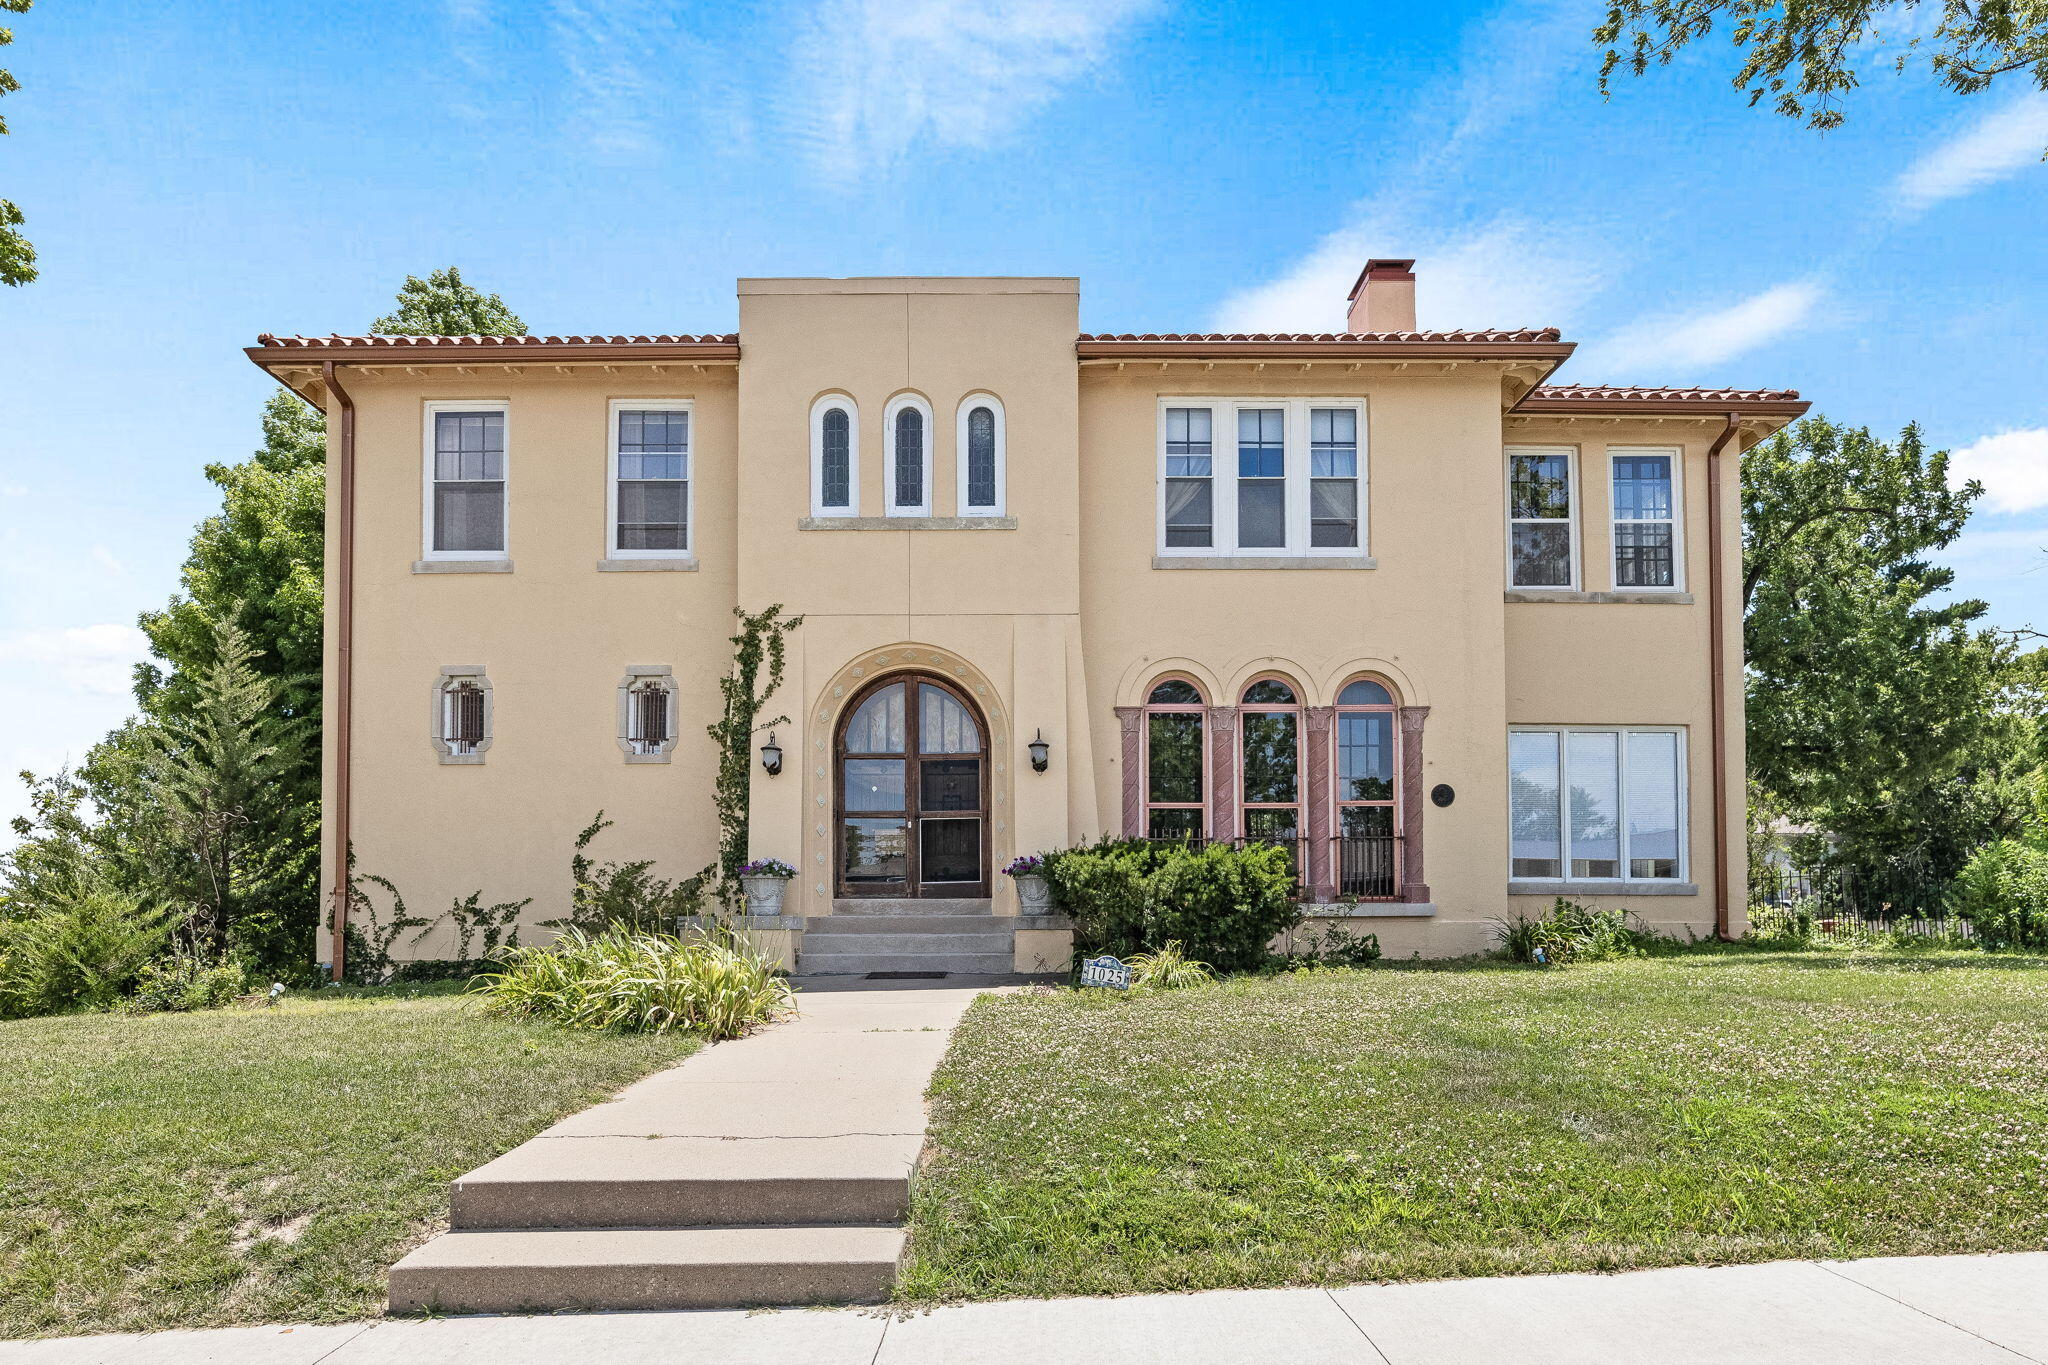
Built in 1925 for John Guy Gibson, 1025 Adams St. is one of the most noted homes in Jefferson City. A true Mediterranean style with its stunning architecture that includes tall arched windows, curved doorways, the smooth stucco finish, and the eye-catching clay tile roof, imported directly from Spain! Enter in the stately arched front doorway to an incredible foyer leading the way to the sunken dining room and living room. The living room still holds the ambiance with large windows that once served a purpose of bringing in the cooler evening draft, a grand fireplace that compliments the architecture, stained glass windows and a wall of built-ins. Adjacent to the living room is the sunroom, enhanced by numerous windows. The gorgeous kitchen recalls memories of times past while beckoning you to create your own. Beautiful wood cabinetry with open glass cabinets, a pantry and an attached breakfast nook featuring several of the older built-in cabinets all complement the style of the home. All this flows seamlessly into the formal dining room. The grand staircase leads to an upper level with 4 bedrooms, 2 full baths, 2nd level sunroom, office and the convenience of a laundry area. All still boasting the beautiful architecture of the woodwork, arches, ample windows, marble, tile and solid surfaces plus amazing closet space for an older home. The Gibson family really did everything perfectly as they thoughtfully planned out this home. Additionally, just off the back of the home, you
Interior Details
2850
4
4
Has Heating:
Yes
Heating Type:
Yes
Has Cooling:
Yes
Cooling Type:
N/A
Has Fuel:
No
Fuel Type:
N/A
Has Basement:
No
Basement Type:
Finished
Has Flooring:
No
Flooring Type:
N/A
Has Fireplace:
Yes
Fireplace Type:
N/A
Property Details
19515
No
No
Type:
Garage, Basement
Location:
N/A
Status:
N/A
Number of Spaces:
1
N/A
N/A
N/A
N/A
N/A
N/A
N/A
Construction Details
Traditional/old
Stucco
N/A
N/A
N/A
Tax History
Year
Amount
Land
Improvement
Percent Change
Assessment
-1
$-1
$1,995
$40,489
--%
$42,484
-1
$-1
$1,995
$39,729
--%
$41,724
-1
$-1
$1,995
$38,323
--%
$40,318
2011
$1,812
$1,995
$34,732
--%
$36,727
2011
$1,812
$1,995
$34,732
--%
$36,727

Average Home Price in 65101




