
Member Features
Find Real Estate Bargain!
Full foreclosure details
Home value, equity and ownership info
Find homes priced below market
Get full access with a FREE Account
Already a member?
$1,999,000
Listing Price4beds
3baths
3,291sqft
3,125sqft lot
521 Adams St, Denver, CO 80206
Member Features
Find Real Estate Bargain!
Full foreclosure details
Home value, equity and ownership info
Find homes priced below market
Get full access with a FREE Account
Already a member?
For Sale
Off Market
Home type
Price / sqft
Year built
Home Details
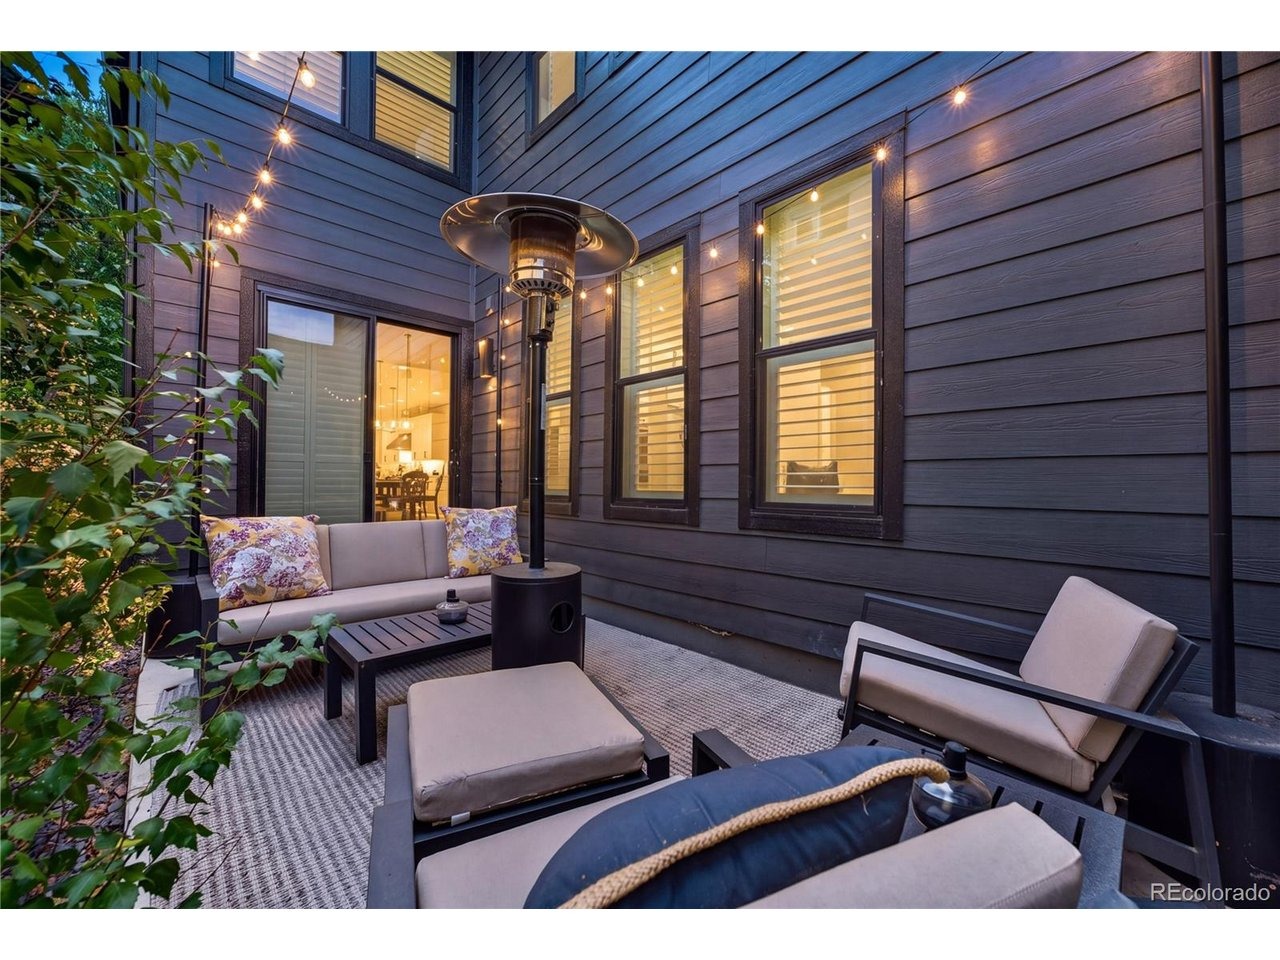
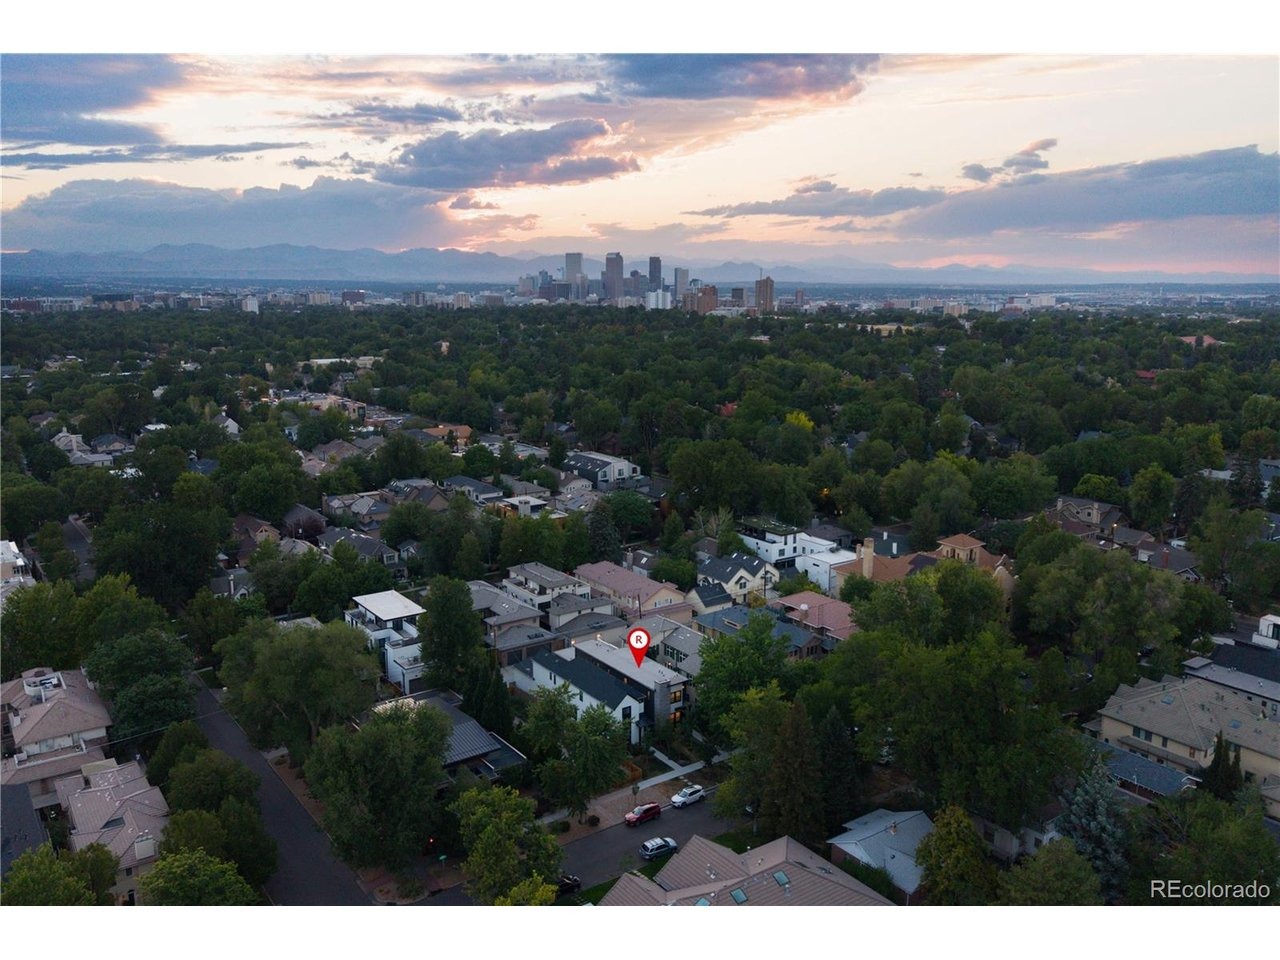
Welcome to this stunning luxury home, built in 2023 and nestled on a picturesque, tree-lined street in Denver's highly coveted Cherry Creek North neighborhood. Meticulously maintained and beautifully appointed, this turn-key residence offers modern sophistication with the warmth and character of an established neighborhood. Plantation shutters throughout add an elegant, timeless touch to the home, while the beautifully landscaped front yard creates a welcoming first impression as you approach the light-filled entryway. Off the front hall, a private main-floor office features custom glass enclosure doors, offering a sleek, elegant workspace. The layout opens into an open-concept kitchen, dining, and living area designed for effortless entertaining. The custom chef's kitchen showcases stunning quartz countertops, a generous island with seating, high-end stainless steel appliances, and a walk-in pantry. The spacious dining area transitions smoothly into a chic living room centered around a fireplace, with sliding glass doors opening directly out to a private patio space. For added peace of mind, the home is pre-wired for an ADT security system. A main-floor half bath and mudroom area with direct access to the attached 2-car garage complete the main level. Upstairs, the primary suite serves as an indulgent sanctuary, complete with a ceiling sound system, a walk-in closet, and a luxurious 5-piece en-suite bath. Two additional light-filled bedrooms, a full hallway bathroom, and an
Interior Details
3291
4
3
Has Heating:
No
Heating Type:
N/A
Has Cooling:
No
Cooling Type:
N/A
Has Fuel:
No
Fuel Type:
N/A
Has Basement:
No
Basement Type:
Partial
Has Flooring:
No
Flooring Type:
N/A
Has Fireplace:
Yes
Fireplace Type:
N/A
Property Details
3125
No
No
Type:
N/A
Location:
N/A
Status:
N/A
Number of Spaces:
N/A
N/A
N/A
N/A
N/A
N/A
N/A
N/A
Construction Details
Bi-level
N/A
N/A
N/A
N/A
Tax History
Year
Amount
Land
Improvement
Percent Change
Assessment

Average Home Price in 80206
Nearby Properties
Zip Code
Price
Bed
Bath
Sqft
Lot
Sold Date
$2,077,535
$2,077,535
5 Beds
2.5 Baths
3,365 Sqft
9,380 Lot (sqft)
Sold 10/01/2026
$1,315,200
$1,315,200
4 Beds
3 Baths
3,415 Sqft
5,940 Lot (sqft)
Sold 05/22/2026
$2,248,467
$2,248,467
3 Beds
3 Baths
2,966 Sqft
6,250 Lot (sqft)
Sold 05/14/2026
$1,999,000
$1,999,000
4 Beds
3 Baths
3,291 Sqft
3,125 Lot (sqft)
Sold 07/29/2026
$1,825,000
$1,825,000
3 Beds
3.5 Baths
3,374 Sqft
0 Lot (sqft)
Sold 09/25/2026
$1,275,000
$1,275,000
6 Beds
3 Baths
2,826 Sqft
5,950 Lot (sqft)
Sold 09/18/2026
$1,996,569
$1,996,569
3 Beds
3.5 Baths
3,438 Sqft
9,380 Lot (sqft)
Sold 10/27/2026
$1,414,620
$1,414,620
3 Beds
3.5 Baths
3,258 Sqft
6,250 Lot (sqft)
Sold 10/27/2026
$1,249,900
$1,249,900
3 Beds
2 Baths
3,342 Sqft
6,250 Lot (sqft)
Sold 10/27/2026
Calculators
Mortgage
Mortgage Calculator
Details for 521 ADAMS ST
Property Debt
Foreclosure Contact Details
Similar Homes Nearby



Guides for Adams St

In August 2024, Denver saw a 15% YoY rise in pre-foreclosures. Aurora had a 71% surge from July. Fort Collins showed stability with just 1 case, while Lakewood doubled YoY. Colorado Springs reported a 10% drop YoY. Each city reveals unique housing dynamics in Colorado.



