
Member Features
Find Real Estate Bargain!
Full foreclosure details
Home value, equity and ownership info
Find homes priced below market
Get full access with a FREE Account
Already a member?
$335,000
Listing Price2beds
2baths
1,344sqft
871sqft lot
9406 Adams Rd, Saint Helen, MI 48656
Member Features
Find Real Estate Bargain!
Full foreclosure details
Home value, equity and ownership info
Find homes priced below market
Get full access with a FREE Account
Already a member?
For Sale
Home type
Price / sqft
Year built
Home Details
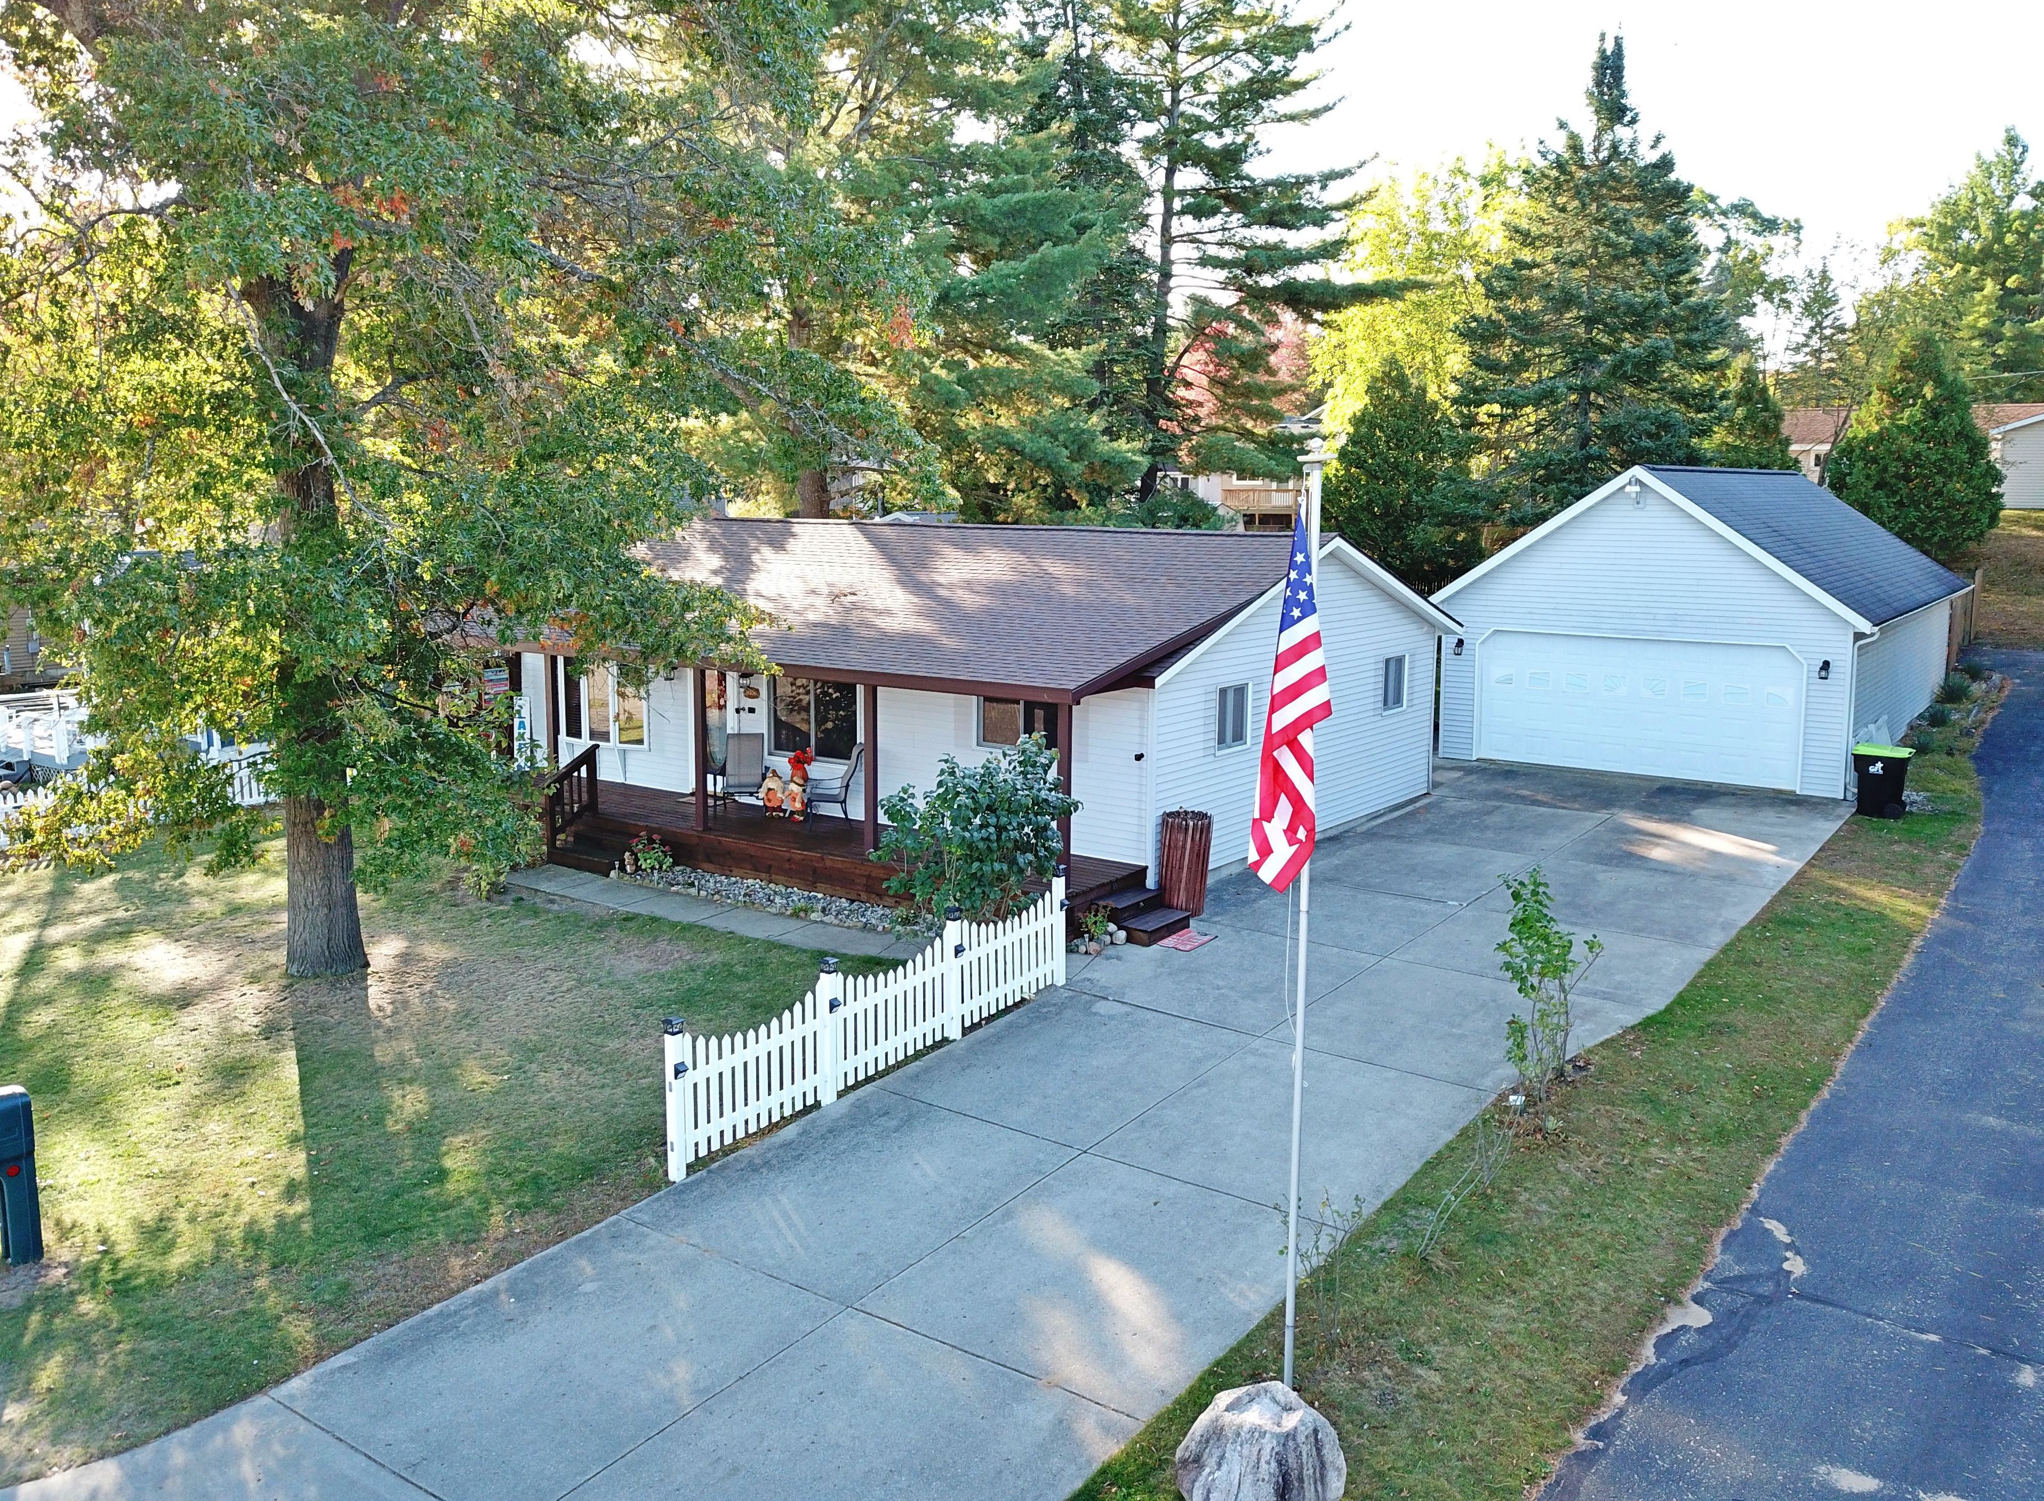
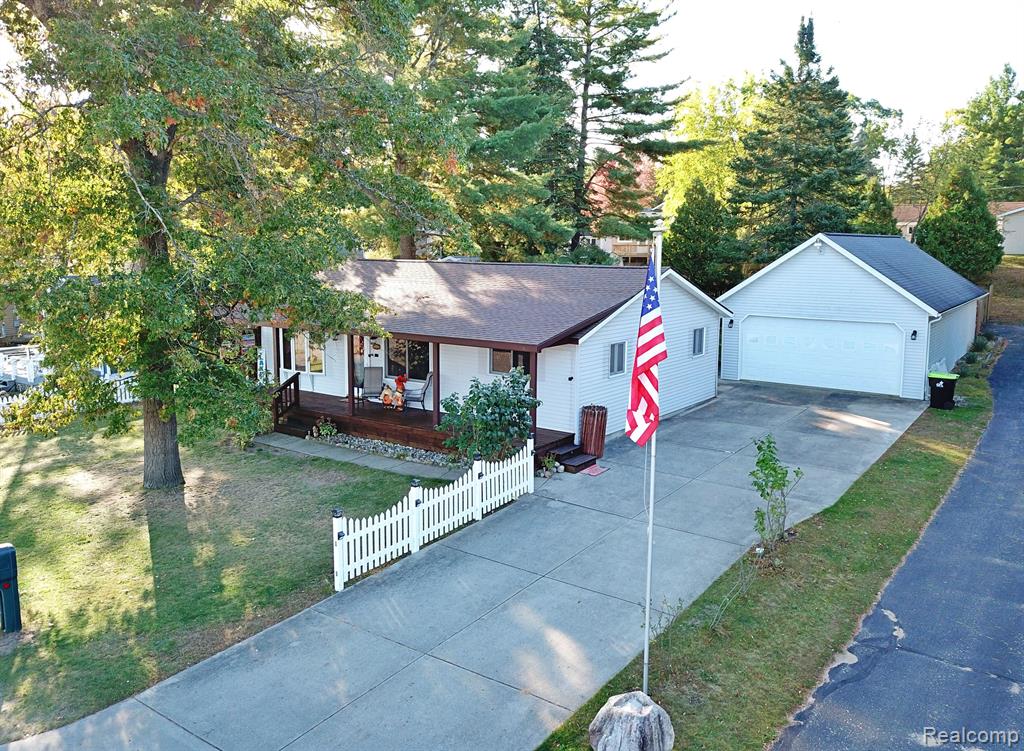
Charming Two-Bedroom home with stunning Lake St. Helen Views! This delightful, furnished, two-bedroom, 2 bath, spacious home, located directly across from the marina, offers breathtaking views of Lake St. Helen. Enjoy the beauty of sunrises over the lake from the comfort of your covered front porch, the perfect spot for unwinding and soaking in the lake's serene ambiance. In the back, you'll find your own private oasisan inviting deck that provides the ideal setting for outdoor dining, entertaining, or simply relaxing. Many recent updates through out, meticulously maintained & move in ready! You have access to your own private beach on Tippedy Dr. The fenced-in yard ensures privacy and safety, making it a great space for both kids and pets. For the hobbyist or anyone in need of extra storage, the massive 22x40 heated garage is a game changer! Perfect for storing boats, vehicles, or turning into a workshop, there's ample space for it all. Plus a 14x6 storage shed. With easy access to the marina and stunning lake views at every turn, this home offers a perfect blend of convenience, charm, and functionality. Whether you're looking for a full-time residence or a weekend getaway, this is a must-see! Don't miss out on this perfect location for fun, sun, and relaxation. Association Dues are $125 per year. Availability for a boat dock on the lake is thru the Association.
Interior Details
1344
2
2
Has Heating:
Yes
Heating Type:
Forced Air With Air Conditioning
Has Cooling:
No
Cooling Type:
N/A
Has Fuel:
No
Fuel Type:
N/A
Has Basement:
No
Basement Type:
N/A
Has Flooring:
No
Flooring Type:
N/A
Has Fireplace:
Yes
Fireplace Type:
N/A
Property Details
871
No
No
Type:
N/A
Location:
N/A
Status:
N/A
Number of Spaces:
N/A
N/A
N/A
N/A
N/A
N/A
N/A
N/A
Construction Details
Ranch
N/A
N/A
N/A
N/A
Tax History
Year
Amount
Land
Improvement
Percent Change
Assessment
-1
$-1
$0
$0
--%
$41,300
-1
$-1
$0
$0
--%
$40,400
2016
$-1
$0
$0
--%
$38,000
-1
$-1
$0
$0
--%
$37,000

Average Home Price in 48656
Nearby Properties
Zip Code
Price
Bed
Bath
Sqft
Lot
Sold Date
$335,000
$335,000
2 Beds
2 Baths
1,344 Sqft
871 Lot (sqft)
Sold 09/29/2026




