
Member Features
Find Real Estate Bargain!
Full foreclosure details
Home value, equity and ownership info
Find homes priced below market
Get full access with a FREE Account
Already a member?
$204,900
Listing Price3beds
2.5baths
1,258sqft
3,920sqft lot
211 Adams Dr, Womelsdorf, PA 19567
Member Features
Find Real Estate Bargain!
Full foreclosure details
Home value, equity and ownership info
Find homes priced below market
Get full access with a FREE Account
Already a member?
For Sale
Off Market
Home type
Price / sqft
Year built
Home Details
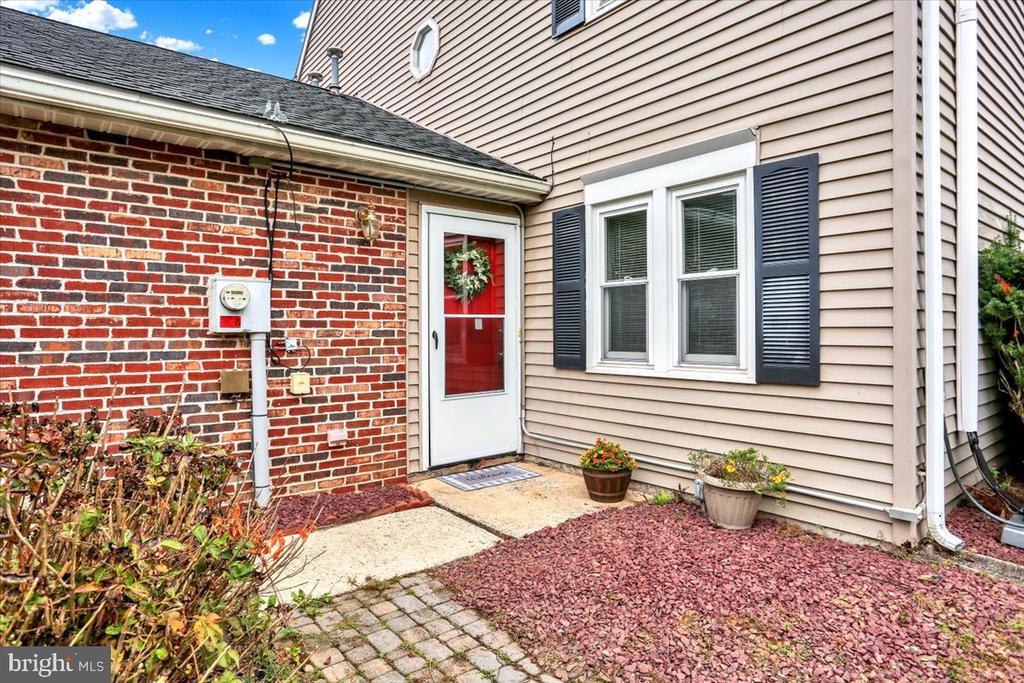
Charming Womelsdorf semi in the Country Ridge Estates offers 3 bedrooms, 2.5 baths, and 1, 258 sq ft of thoughtfully designed living space. Enter into a spacious living room with new, easy-care modern flooring, flowing into a large eat-in kitchen with newer stainless steel appliances, a separate dining area, and a convenient half bath. Step outside through the large sliding door to a beautifully landscaped backyard featuring a lovely water fountain, perfect for relaxing or entertaining! The second level boasts two very spacious bedrooms and a full bath, while the third level is dedicated to the primary suite with a private bath and ample closet space. Updates include new HVAC, plumbing, flooring, water heater. With an attached garage and driveway, this home combines comfort and convenience in the Conrad Weiser School District. Dont miss outget on the schedule! Professional photos and more remarks coming soon.
Interior Details
1258
3
2.5
Has Heating:
Yes
Heating Type:
Yes
Has Cooling:
Yes
Cooling Type:
Central
Has Fuel:
Yes
Fuel Type:
Gas
Has Basement:
No
Basement Type:
No Basement
Has Flooring:
No
Flooring Type:
N/A
Has Fireplace:
Yes
Fireplace Type:
N/A
Property Details
3920
Yes
Yes
Type:
Garage, Attached
Location:
N/A
Status:
N/A
Number of Spaces:
0
N/A
N/A
N/A
N/A
N/A
N/A
N/A
Construction Details
N/A
Aluminum/vinyl
N/A
N/A
N/A
Tax History
Year
Amount
Land
Improvement
Percent Change
Assessment
2020
$3,352
$17,400
$62,800
--%
$80,200
2019
$3,289
$17,400
$62,800
--%
$80,200
2018
$3,220
$17,400
$62,800
--%
$80,200
2017
$3,128
$17,400
$62,800
--%
$80,200
2016
$3,062
$17,400
$62,800
--%
$80,200
2014
$2,893
$17,400
$62,800
--%
$80,200
2013
$2,858
$17,400
$62,800
--%
$80,200

Average Home Price in 19567
Nearby Properties
Zip Code
Price
Bed
Bath
Sqft
Lot
Sold Date
$289,555
$289,555
2 Beds
1.5 Baths
1,296 Sqft
11,326 Lot (sqft)
Sold 06/09/2026
$210,000
2 Beds
1.5 Baths
1,396 Sqft
5,227 Lot (sqft)
Sold 07/10/2025
$280,000
$280,000
3 Beds
2 Baths
1,368 Sqft
10,454 Lot (sqft)
Sold 07/10/2025
$182,065
3 Beds
1 Baths
1,230 Sqft
1,307 Lot (sqft)
Sold 10/06/2026
$203,160
$203,160
3 Beds
1 Baths
1,361 Sqft
6,970 Lot (sqft)
Sold 10/06/2026
$204,900
$204,900
3 Beds
2.5 Baths
1,258 Sqft
3,920 Lot (sqft)
Sold 09/29/2026
$254,900
$254,900
3 Beds
2.5 Baths
1,258 Sqft
4,356 Lot (sqft)
Sold 09/29/2026
$124,800
$124,800
2 Beds
1 Baths
1,242 Sqft
9,148 Lot (sqft)
Sold 09/29/2026
$199,000
$199,000
3 Beds
1 Baths
1,160 Sqft
4,356 Lot (sqft)
Sold 10/06/2026





