
Member Features
Find Real Estate Bargain!
Full foreclosure details
Home value, equity and ownership info
Find homes priced below market
Get full access with a FREE Account
Already a member?
$750,000
Listing Price3beds
3baths
2,752sqft
156,816sqft lot
384 Adams Dr, Londonderry, VT 05148
Member Features
Find Real Estate Bargain!
Full foreclosure details
Home value, equity and ownership info
Find homes priced below market
Get full access with a FREE Account
Already a member?
For Sale
Off Market
Home type
Price / sqft
Year built
Home Details
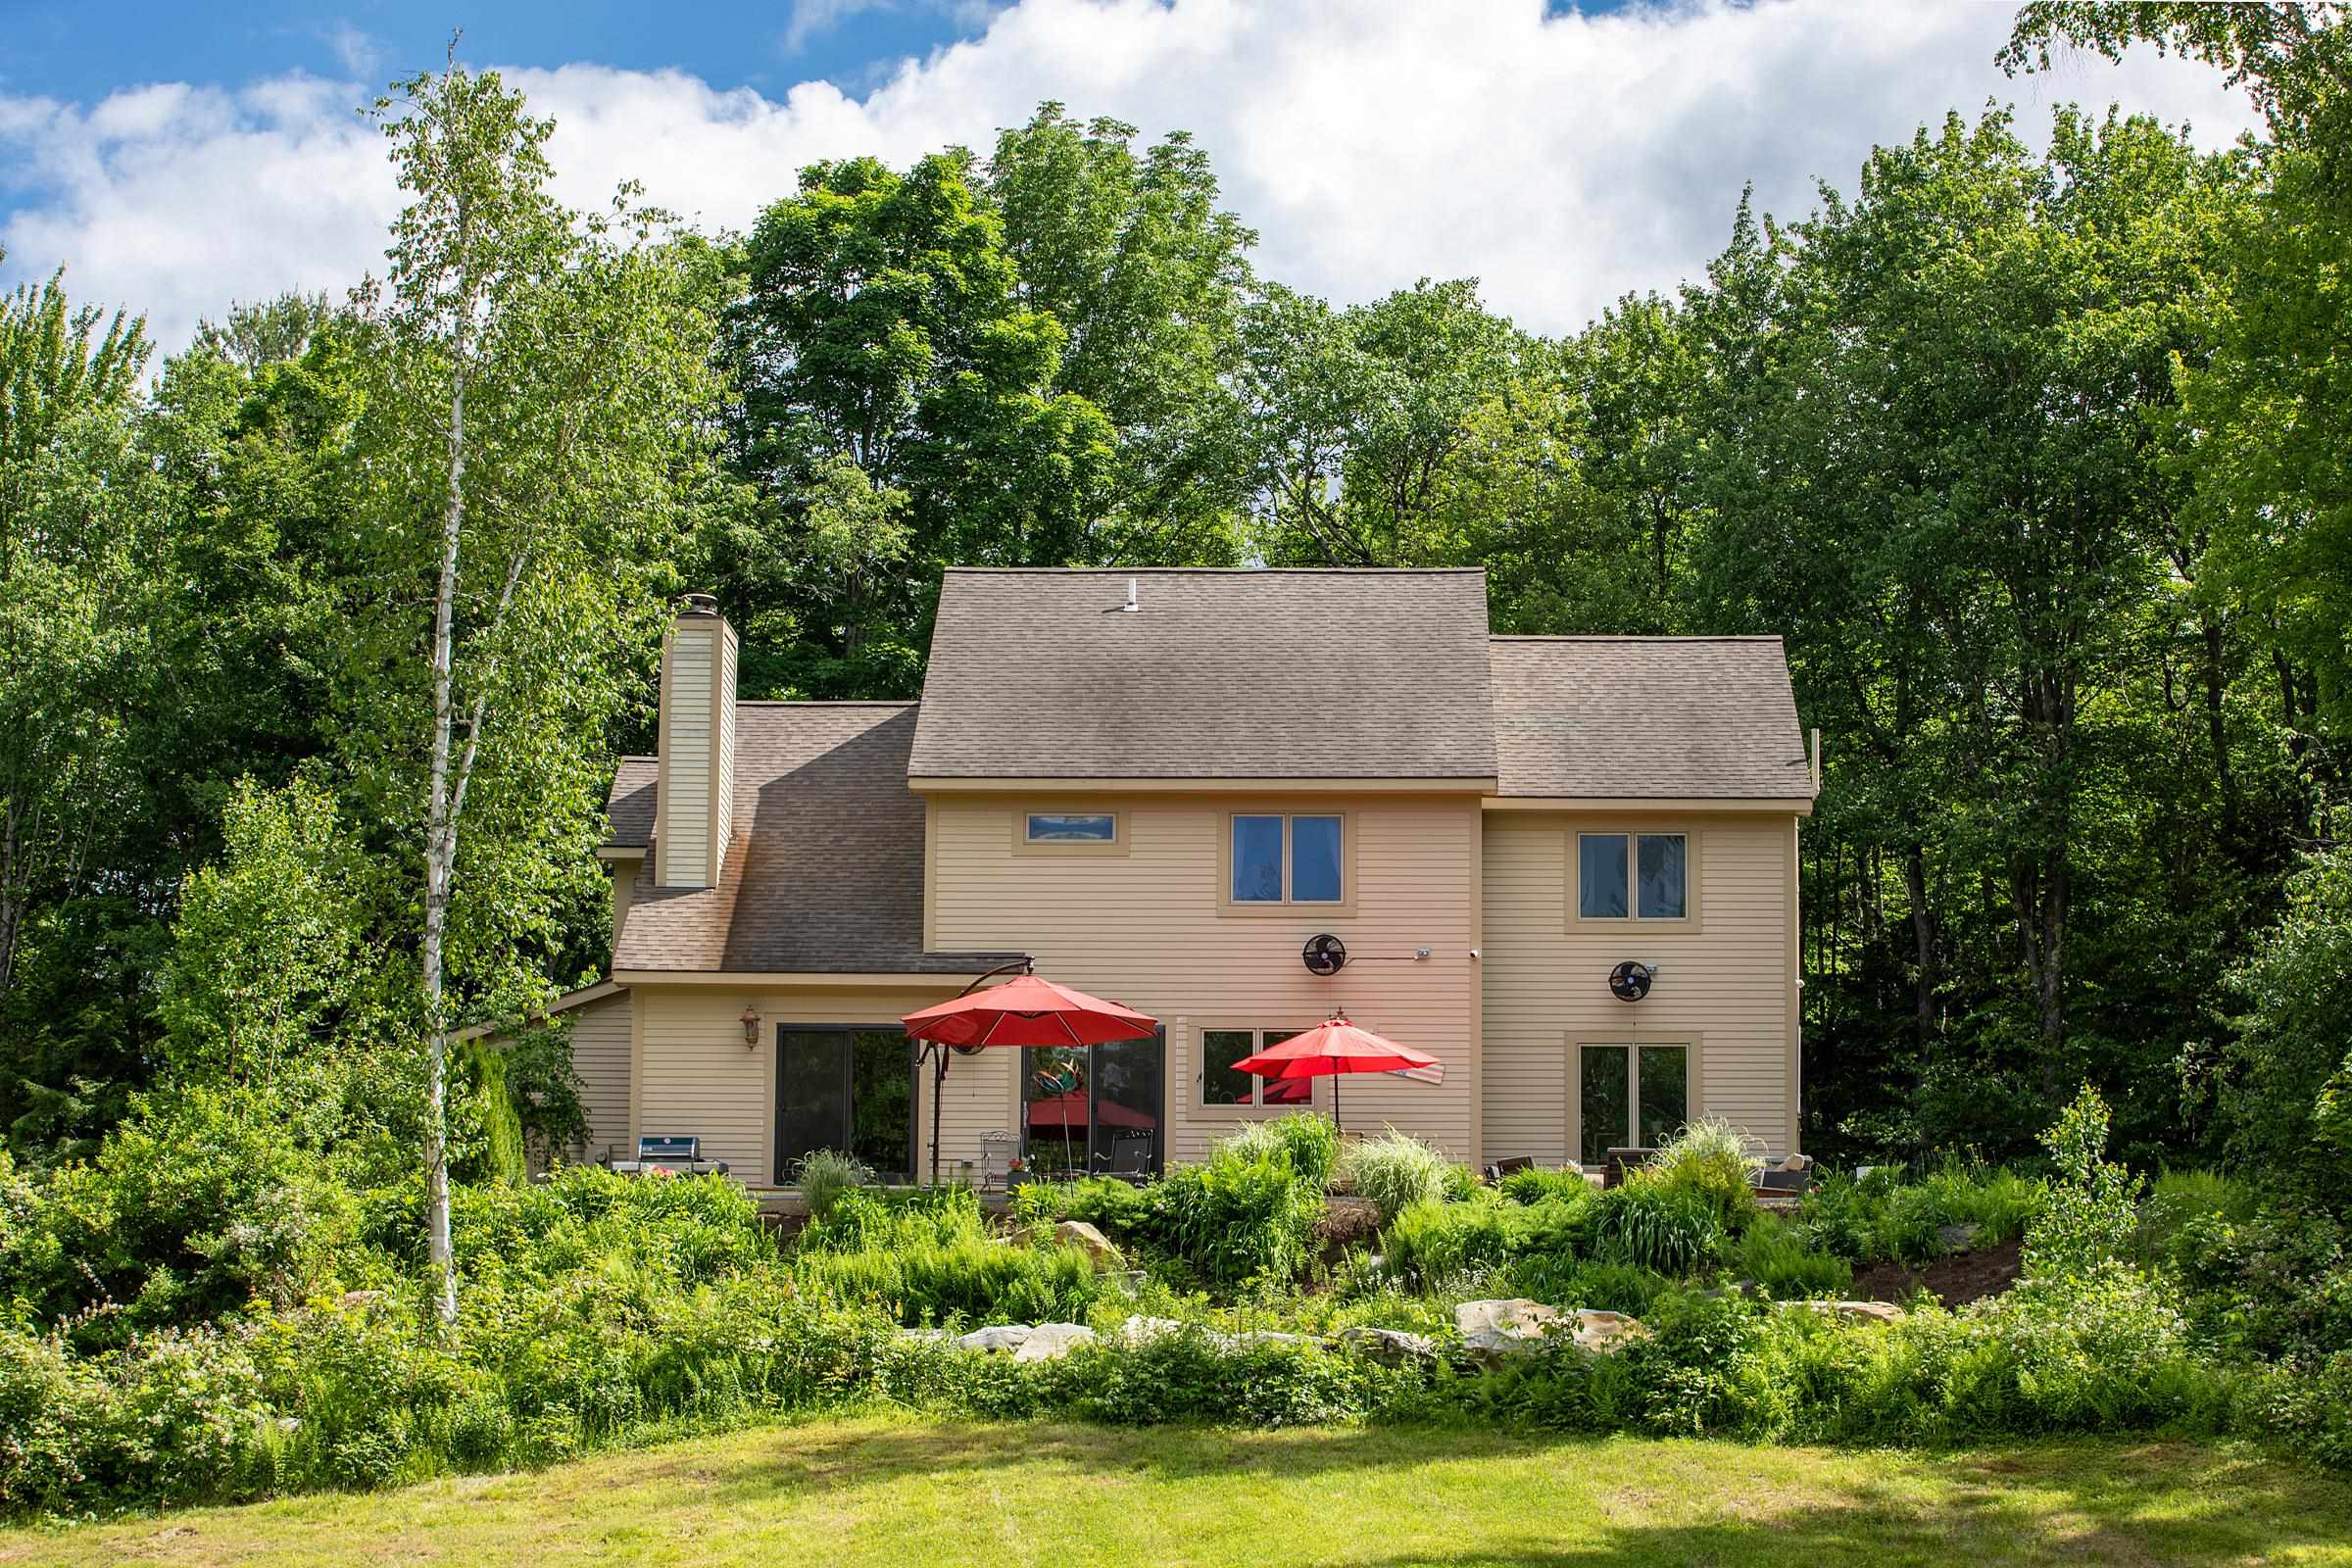
Centrally located, this well-maintained contemporary is tucked away at the end of the lane and offers a quiet respite and complete privacy, and yet is just minutes away from the best farmers market in Vermont, multiple ski areas (large and small), Lowell Lake for hiking and kayaking, fine and casual dining, shopping, school, medical center and more. The house features a convenient and comfortable layout, central A/C, whole-house generator, and Maple flooring throughout the ground level. The main living areas are on the ground level guest entry, custom kitchen with marble counters and stainless appliances, dining area with a gorgeous white marble fireplace, sunny and spacious living room with woodstove, den/office, bathroom with shower and laundry room. Upstairs, there are four bedrooms including a large primary suite with walk-in closet and private bathroom with double sinks, jetted tub, and a large walk-in shower; a shared full bath; and a small, cozy room that could be used for extra closet space or make it a secret reading nook. Outside, youll find a wide patio running the length of the house with a built-in gas firepit, raised garden beds, colorful but no-fuss perennial gardens, and a wide level lawn for fun and games. There is an attached two-car garage with direct entry and two sheds for all of your tools, equipment, and gear. Londonderry is a dynamic community with a great mix of primary and vacation homes and this neighborhood is no exception . . . make it yours!
Interior Details
2752
3
3
Has Heating:
Yes
Heating Type:
Steam
Has Cooling:
No
Cooling Type:
N/A
Has Fuel:
No
Fuel Type:
N/A
Has Basement:
No
Basement Type:
Basement (unspecified)
Has Flooring:
No
Flooring Type:
N/A
Has Fireplace:
Yes
Fireplace Type:
N/A
Property Details
156816
No
No
Type:
N/A
Location:
N/A
Status:
N/A
Number of Spaces:
N/A
N/A
N/A
N/A
N/A
N/A
N/A
N/A
Construction Details
Contemporary
Wood Siding
N/A
N/A
Shingle
Tax History
Year
Amount
Land
Improvement
Percent Change
Assessment
2019
$7,411
$87,800
$290,500
--%
$378,300
2018
$7,069
$87,800
$290,500
--%
$378,300
2017
$7,353
$70,200
$333,300
--%
$403,500
2016
$7,493
$70,200
$333,300
--%
$403,500
2015
$7,504
$70,200
$333,300
--%
$403,500
2013
$0
$70,200
$368,200
--%
$438,400
2011
$848
$84,900
$389,000
--%
$473,900

Average Home Price in 05148
Nearby Properties
Zip Code
Price
Bed
Bath
Sqft
Lot
Sold Date
$750,000
$750,000
3 Beds
3 Baths
2,752 Sqft
156,816 Lot (sqft)
Sold 10/05/2026




