
Member Features
Find Real Estate Bargain!
Full foreclosure details
Home value, equity and ownership info
Find homes priced below market
Get full access with a FREE Account
Already a member?
$660,000
Listing Price4beds
4baths
3,018sqft
7,601sqft lot
6443 Adamants Dr, Colorado Springs, CO 80924
Member Features
Find Real Estate Bargain!
Full foreclosure details
Home value, equity and ownership info
Find homes priced below market
Get full access with a FREE Account
Already a member?
For Sale
Pending
Home type
Price / sqft
Year built
Home Details
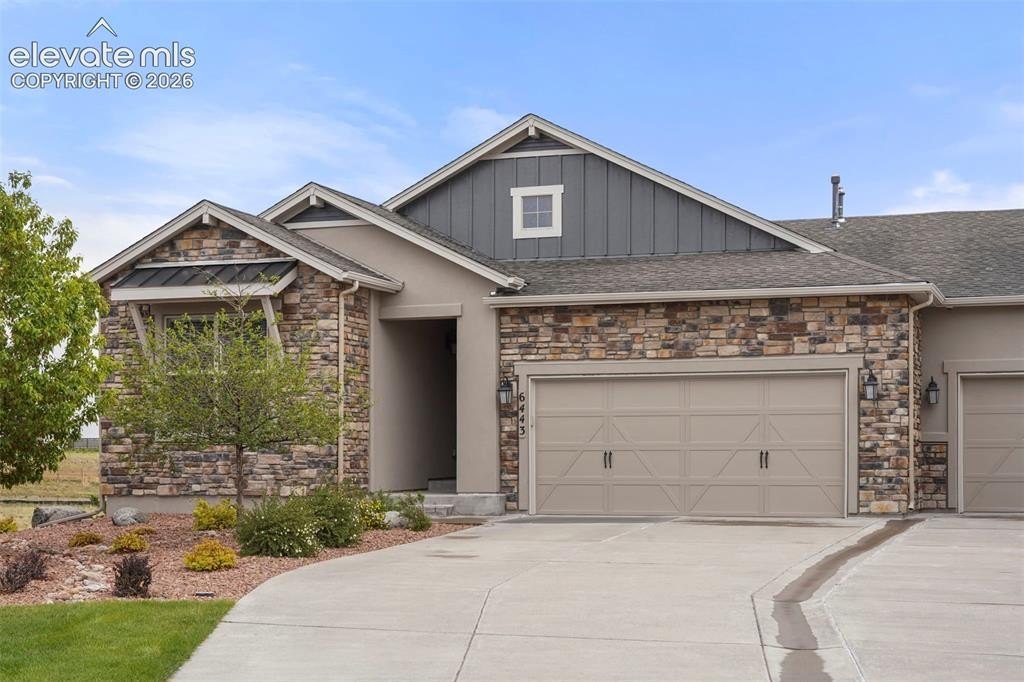
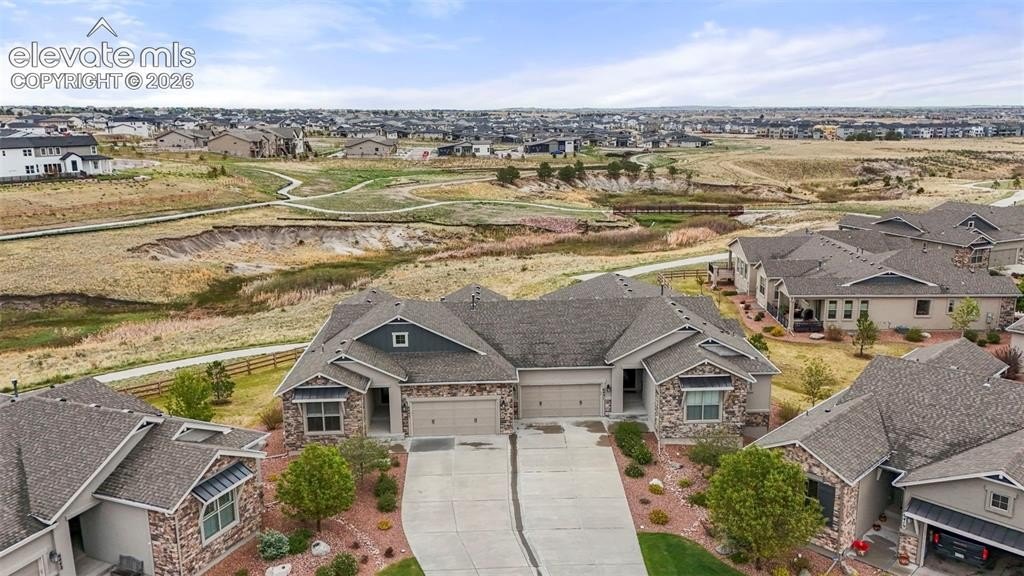
The setting of this home cannot be beat! Backing to neighborhood open space and trail, you will love the quiet and nature close at hand. This low-maintenance paired home features tons of upgrades, including beautiful quartz countertops throughout, aesthetically-pleasing maple cabinetry with soft-close doors, upgraded wood laminate flooring through much of the main level, and a walkout basement with 1-foot taller ceilings for a light and bright feel in every room. The cook's kitchen features stainless steel appliances, including a gas cooktop with range hood, under-cabinet lighting and a gorgeous glass tile backsplash. Views of the neighborhood open space from many rooms in the home. Ideal for outdoor entertaining with the serene location and extended composite deck with deck cover and plumbed with gas for grill, plus an extended patio downstairs, both measuring approximately 24'x10'. The main level Living Room and basement Family Room both feature lovely gas fireplaces with stacked stone fireplace surrounds and wood mantles. Plus the Wet Bar area in the basement gives you even more options for entertaining. Two bedrooms and two baths on each level, with Bedroom #4 in the basement being a Junior Master Suite with adjoining bath, ideal for guests or as a secondary suite. The oversized garage measures approximately 24'6"x19'11", with plenty of space for longer vehicles, bikes and toys. Additional features include central air conditioning, a humidifier, radon mitigation system, u
Interior Details
3018
4
4
Has Heating:
Yes
Heating Type:
Forced Air With Air Conditioning
Has Cooling:
Yes
Cooling Type:
Central
Has Fuel:
No
Fuel Type:
N/A
Has Basement:
No
Basement Type:
Partial
Has Flooring:
No
Flooring Type:
N/A
Has Fireplace:
Yes
Fireplace Type:
N/A
Property Details
7601
Yes
Yes
Type:
Garage, Attached
Location:
N/A
Status:
N/A
Number of Spaces:
2
No
No
No
No
No
No
No
Construction Details
Ranch
Stucco
N/A
Gable
Composition Shingle
Tax History
Year
Amount
Land
Improvement
Percent Change
Assessment
2019
$1,334
$5,830
$28,280
--%
$34,110
2019
$1,334
$5,830
$4,240
--%
$10,070
2018
$2,446
$18,310
$0
--%
$18,310
2017
$610
$4,580
$0
--%
$4,580

Average Home Price in 80924
Nearby Properties
Zip Code
Price
Bed
Bath
Sqft
Lot
Sold Date
$671,008
5 Beds
4.25 Baths
3,075 Sqft
9,692 Lot (sqft)
Sold 10/17/2026
$679,775
5 Beds
3.5 Baths
3,247 Sqft
9,068 Lot (sqft)
Sold 09/10/2026
$690,344
4 Beds
3 Baths
3,375 Sqft
8,250 Lot (sqft)
Sold 09/10/2026
$726,554
4 Beds
4.25 Baths
2,994 Sqft
8,155 Lot (sqft)
Sold 08/19/2026
$605,768
5 Beds
3 Baths
3,404 Sqft
5,264 Lot (sqft)
Sold 08/19/2026
$660,259
5 Beds
3.25 Baths
2,659 Sqft
4,215 Lot (sqft)
Sold 06/25/2026
$670,306
4 Beds
3 Baths
3,390 Sqft
6,077 Lot (sqft)
Sold 06/23/2026
$812,500
4 Beds
2.5 Baths
2,722 Sqft
12,172 Lot (sqft)
Sold 06/18/2026
$688,658
4 Beds
3.75 Baths
2,769 Sqft
7,719 Lot (sqft)
Sold 06/17/2026





