
Member Features
Find Real Estate Bargain!
Full foreclosure details
Home value, equity and ownership info
Find homes priced below market
Get full access with a FREE Account
Already a member?
$1,294,032
Listing Price4beds
5.5baths
4,926sqft
4,740sqft lot
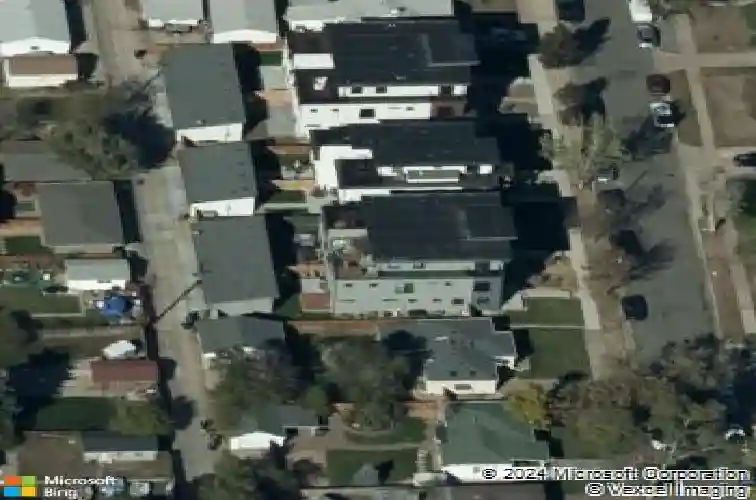
2635 S Acoma St, Denver, CO 80223
Member Features
Find Real Estate Bargain!
Full foreclosure details
Home value, equity and ownership info
Find homes priced below market
Get full access with a FREE Account
Already a member?
For Sale
Off Market
Home type
Price / sqft
Year built
Home Details
Modern elegance in thisl three-story duplex with one of the largest floor plans in the area, including your very own three car garage and a fully finished basement! Richly stained hardwood floors flow seamlessly through the main level all accented by plenty of natural light streaming through various uniquely shaped windows. This open-floor concept features a contemporary kitchen with glossy flat front cabinetry, S/S appliances, a spacious quartz topped center island, complete with pendant lighting, a walk-in pantry, custom tiled backsplash and streamlined gas stove hood vent. The family room features a wall of decorative floating shelves across from a uniquely textured wood encased gas fireplace and mantel area. Tucked in the corner is a powder room along with access to your rear patio with built-in gas BBQ. The second level features the rear primary bedroom, complete with a spa inspired five piece ensuite bathroom with a stand alone tub, spacious shower, large walk-in closet and a private rear deck. Both secondary bedrooms feature Juliet-styled balconies and their own private full bathrooms. The full-sized laundry room is also conveniently located on this level, complete with a wash sink and folding table with plenty of storage. The third level features another bedroom/office with its own balcony, a 3/4 bathroom and a large rec room with a built-in wetbar and access to your roof-top deck with spectacular mountain views. The finished basement with 9' ceilings features another
Interior Details
4926
4
5.5
Has Heating:
Yes
Heating Type:
Forced Air With Air Conditioning
Has Cooling:
Yes
Cooling Type:
Central
Has Fuel:
Yes
Fuel Type:
Gas
Has Basement:
No
Basement Type:
Partial
Has Flooring:
No
Flooring Type:
N/A
Has Fireplace:
Yes
Fireplace Type:
N/A
Property Details
4740
No
No
Type:
Garage, Detached
Location:
N/A
Status:
N/A
Number of Spaces:
0
No
No
No
No
Yes
No
No
Construction Details
Row Home
Brick
N/A
N/A
N/A
Tax History
Year
Amount
Land
Improvement
Percent Change
Assessment
2019
$4,883
$14,901
$60,309
--%
$75,210
2019
$4,883
$14,900
$52,820
--%
$67,720
2018
$5,429
$6,670
$63,510
--%
$70,180
2017
$1,912
$24,800
$0
--%
$24,800

Average Home Price in 80223
Nearby Properties
Zip Code
Price
Bed
Bath
Sqft
Lot
Sold Date
$1,294,032
$1,294,032
4 Beds
5.5 Baths
4,926 Sqft
4,740 Lot (sqft)
Sold 10/13/2026
Calculators
Mortgage
Mortgage Calculator
Details for 2635 S ACOMA ST
Property Debt
Foreclosure Contact Details
Similar Homes Nearby
Guides for Acoma St

In August 2024, Denver saw a 15% YoY rise in pre-foreclosures. Aurora had a 71% surge from July. Fort Collins showed stability with just 1 case, while Lakewood doubled YoY. Colorado Springs reported a 10% drop YoY. Each city reveals unique housing dynamics in Colorado.



